
BEDS3
BATHS1 full
SQUARE FEET1,280
MLS#NJGL2077222
STATUSACTIVE
PROPERTY TYPEResidential - Single Family
SCHOOLKINGSWAY REGIONAL HIGH
Property Description
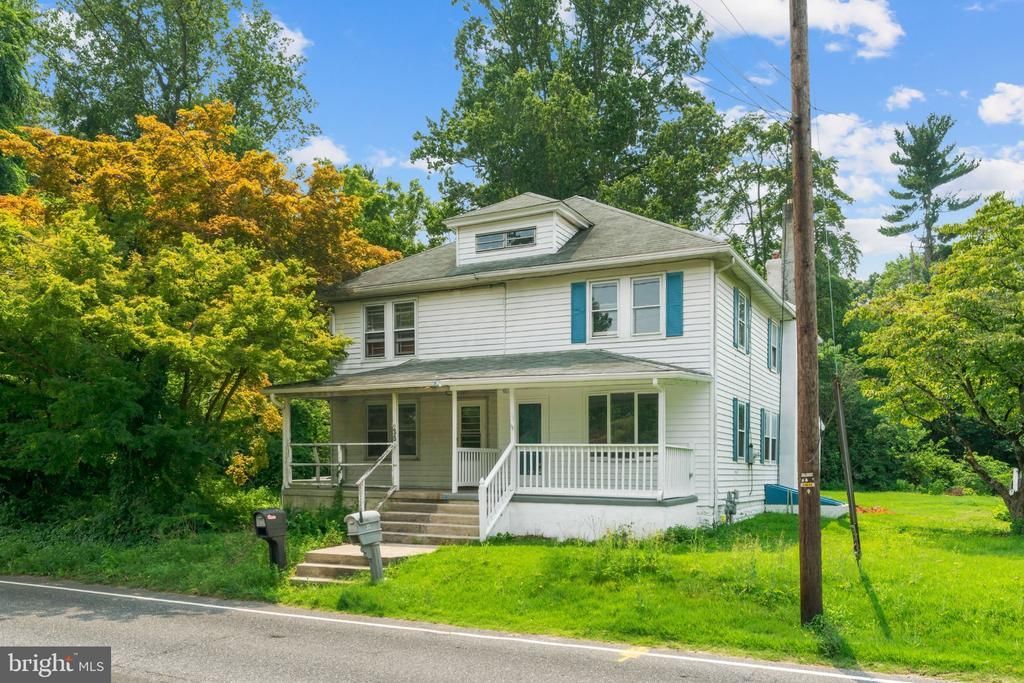
Welcome home to this beautifully remodeled 3-bedroom, 1-bath twin, filled with natural light and thoughtful updates throughout! A charming front porch welcomes you inside, where you’ll find fresh paint, new flooring, recessed lighting, central air, and natural gas heat. The spacious, updated kitchen features granite countertops and a 5-burner gas range/oven and flows into a separate dining room, creating a comfortable space for everyday living and entertaining. Upstairs, all three bedrooms are generously sized, each offering a double closet and brand-new plush carpeting. Outside, enjoy your own yard and a covered back patio, perfect for relaxing or gathering with friends and family. A brand-new septic system is being installed for added peace of mind. Located in the desirable Kingsway Regional School District and just minutes from Route 295 and the NJ Turnpike, this move-in ready home offers a great combination of modern updates, comfortable living, and convenience!
Property Features
Property Type: Residential - Single Family
Basement: Yes
Basement: Full, Interior Access, Unfinished
Cooling: Central A/C
Fuel Type: Natural Gas
Heating: Forced Air
Home Style: Traditional
Lot Size: 0.30 Acres
Roof Type: Asphalt, Shingle
Stories: 2.0
Taxes: $3,703
Year Built: 1930
Feature Descriptions
Accessibility: 2+ Access Exits
Additional Structures: Above Grade, Below Grade
Appliances: Built-In Microwave, Oven/Range - Gas
Days on Site: 17
Electric: 150 Amps
Exterior: Frame, Concrete
Fencing: Wood
Flooring: Carpet, Laminated
Interior: Bathroom - Tub Shower, Carpet, Dining Area, Floor Plan - Traditional, Kitchen - Table Space, Recessed Lighting
Lot Dimensions: 0.30 Acre(S)
Municipality: EAST GREENWICH TWP
Rooms: Living Room, Dining Room, Bedroom 2,Bedroom 3,Kitchen, Bedroom 1,Bathroom 1
Sewer: Private Septic Tank
SQFT Above Finished: 1280
SQFT Total Finished: 1280
Structure Type: Twin/Semi-Detached
Utilities: Natural Gas Available, Electric Available, Water Available
Water: Public
Room Sizes
Living Room: 14 x 15 Level - Main
Dining Room: 15 x 13 Level - Main
Kitchen: 11 x 15 Level - Main
Bedroom 1: 11 x 15 Level - Upper 1
Bedroom 2: 9 x 11 Level - Upper 1
Bedroom 3: 9 x 11 Level - Upper 1
Local Schools
School District: KINGSWAY REGIONAL HIGH
Listed By / Shown By
Listed By
Agency Name: HomeSmart First Advantage Realty
Agency Phone: 8568873000
Shown By
Agency Title: RealtyMark
Agency Phone: 888-260-0040

Estimate Your Payment
Estimated Payment
$ 1,025.99 per month $634.29 Principal & Interest $308.58 Property Tax $83.13 Homeowner's InsuranceChange Payment Information


33 Mantua Road | MLS# NJGL2077222
This single family home located at 33 Mantua Road, Mount Royal, NJ 08061 is currently listed for sale with an asking price of $285,000. This property was built in 1930 and has 3 bedrooms and 1 full baths with 1280 sq. ft. Mantua Road is located within the KINGSWAY REGIONAL HIGH school district. Search Mount Royal real estate on www.realtymark.net today.