
BEDS2
BATHS2 full
SQUARE FEET1,727
MLS#NJBL2117404
STATUSACTIVE
PROPERTY TYPEResidential - Single Family
SUBDIVISIONVILLAGE GREENES
SCHOOLEVESHAM TOWNSHIP
Property Description
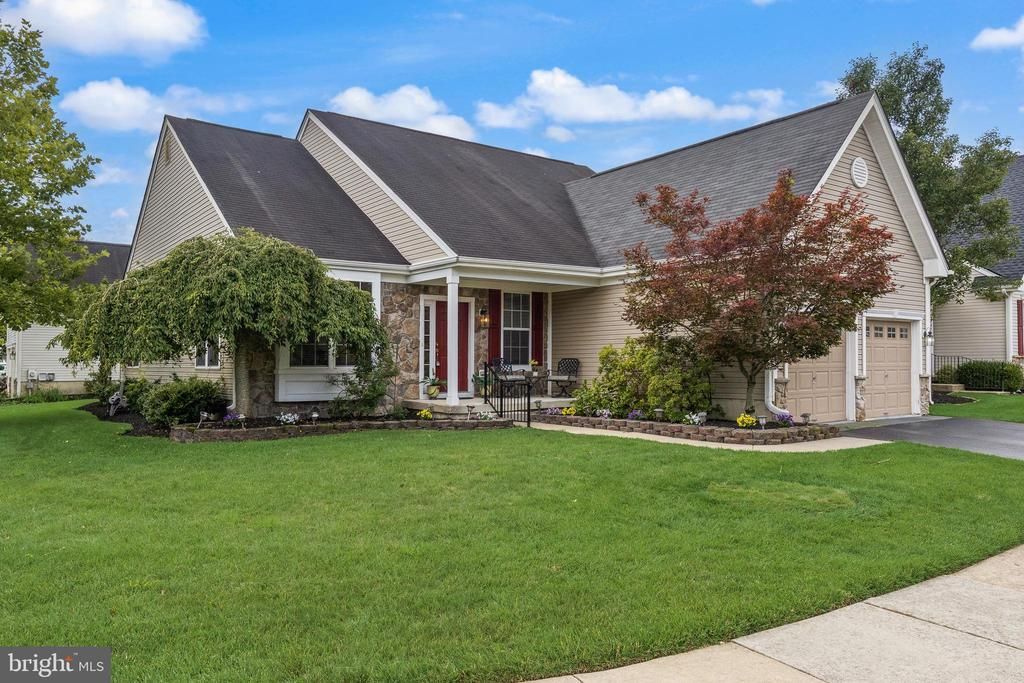
Welcome to this beautifully maintained 2-bedroom, 2-bath home in the highly desirable Village Greenes 55+ community. Attractive landscaping creates wonderful curb appeal and a warm welcome as you arrive. Inside, you’ll find an updated kitchen featuring granite countertops, a stainless steel appliance package, a closet pantry, wood laminate flooring, and oversized windows with sliding glass doors that fill the space with natural light. Step outside to a private backyard patio, perfect for relaxing or entertaining. The bright and inviting living room and office both feature large windows that bring in abundant natural light, creating an open and airy feel throughout the home. Both bedrooms offer walk-in closets. The spacious primary suite includes a double vanity, Jacuzzi tub, and separate walk-in shower. New carpeting and fresh paint throughout make this home truly move-in ready. Additional features include a 2-car garage, sprinkler system, and pull-down attic stairs for extra storage. UPDATED SELLERS DISCLOSURE UPLOADED HV/AC 2018/8 YEARS Village Greenes offers exceptional amenities, including a clubhouse, swimming pool, tennis courts, and a full calendar of social activities, providing the perfect blend of comfort and active adult living.
Property Features
Property Type: Residential - Single Family
Cooling: Central A/C
Fuel Type: Natural Gas
Garage: 2
Heating: Hot Water
Home Style: Colonial, Traditional
Lot Size: 0.15 Acres
Roof Type: Shingle
Stories: 1.0
Taxes: $9,590
Year Built: 2003
Feature Descriptions
Additional Structures: Above Grade, Below Grade
Appliances: Oven - Self Cleaning, Dishwasher
Community Amenities: Swimming Pool, Tennis Courts, Club House
Days on Site: 81
Electric: Underground, 100 Amp Service, Circuit Breakers
Exterior: Vinyl Siding, Stone
Exterior: Sidewalks, Street Lights, Tennis Court(s), Lawn Sprinkler
Flooring: Wood, Wall to Wall Carpeting, Vinyl
HOA Fee: $190.00/Monthly
Interior: Primary Bath(s), Butlers Pantry, Attic/House Fan, WhirlPool/HotTub, Sprinkler System, Bathroom - Stall Shower, Kitchen - Eat-In
Lot: Corner, Level
Lot Dimensions: 0.15 Acre(S)
Municipality: EVESHAM TWP
Number of Rooms: 5
Parking Notes: 2 Total Parking Spaces
Rooms: Living Room, Dining Room, Primary Bedroom, Kitchen, Bedroom 1
Sewer: Public Sewer
SQFT Above Finished: 1727
SQFT Total Finished: 1727
Structure Type: Detached
Total Garage/Parking Spaces: 2
Utilities: Cable TV
Water: Public
Room Sizes
Living Room: 17 x 14 Level - Main
Kitchen: 25 x 11 Level - Main
Dining Room: 14 x 11 Level - Main
Primary Bedroom: 17 x 14 Level - Main
Bedroom 1: 13 x 12 Level - Main
Local Schools
School District: EVESHAM TOWNSHIP
Listed By / Shown By
Listed By
Agency Name: BHHS Fox & Roach-Marlton
Agency Phone: 8568105300
Shown By
Agency Title: RealtyMark
Agency Phone: 888-260-0040

Estimate Your Payment
Estimated Payment
$ 2,120.71 per month $1,168.42 Principal & Interest $799.17 Property Tax $153.13 Homeowner's InsuranceChange Payment Information


33 Hibiscus Drive | MLS# NJBL2117404
This single family home located at 33 Hibiscus Drive, Marlton, NJ 08053 is currently listed for sale with an asking price of $525,000. This property was built in 2003 and has 2 bedrooms and 2 full baths with 1727 sq. ft. Hibiscus Drive is located in the VILLAGE GREENES subdivision within the EVESHAM TOWNSHIP school district. Search VILLAGE GREENES real estate on www.realtymark.net today.