
BEDS4
BATHS2 full
MLS#4047228
STATUS
PROPERTY TYPEResidential - Single Family
Property Description
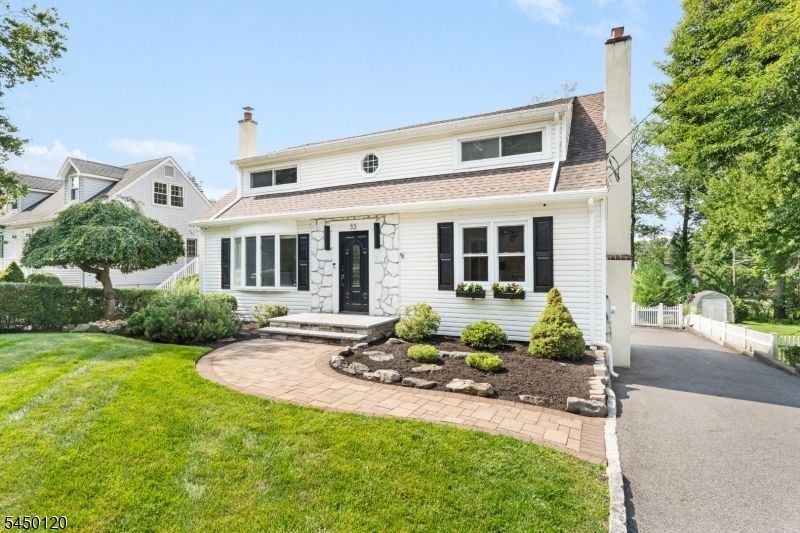
Fair warning: you might have trouble deciding which part of this house you like best! This 4-bedroom, 2-full-bath home offers flexible living space inside and an outdoor setup built for entertaining. The first floor features a spacious living room with fireplace, dining room, kitchen with direct deck access, full bath, and bedroom that also works perfectly as a home office. Upstairs are three additional bedrooms and a second full bath. The finished walkout lower level adds even more versatility with a recreation room, fitness room, laundry, custom storage, and a finished glass room ready to become a music studio, wine room, office, or creative space. Outside, an upper deck provides plenty of room for dining, while the lower deck features a custom outdoor kitchen with beverage refrigerator and Blackstone grill, dedicated TV area, and space to lounge and entertain. The expansive, fully fenced backyard offers a large lawn, mature landscaping, and storage shed. Additional features include a professional-grade security system with video and audio capabilities. All just down the street from Beverly Road Park and minutes from West Caldwell schools, NJ Transit, and Bloomfield Avenue dining and shopping.
Property Features
Property Type: Residential - Single Family
Basement: Finished, Full, Walkout
Basement: Yes
Cooling: 1 Unit, Central Air
Fenced: Yes
Fuel Type: Gas-Natural
Heating: 1 Unit, Baseboard - Hotwater
Home Style: Cape Cod
Lot Size: 0.21 Acres
Roof Type: Asphalt Shingle
Taxes: $10,539
Year Built: 1954
Amenities
CODetect
FireExtg
Sauna
SmokeDet
Deck
OutDrKit
FencPriv
Storage
Feature Descriptions
Appliances: Dishwasher, Dryer, Microwave Oven, Range/Oven-Gas, Refrigerator, Washer
Days on Site: 14
Driveway: 1 Car Width, 2 Car Width, Blacktop
Exterior: Stone, Vinyl Siding
Fireplace: Living Room, Wood Burning
Flooring: Tile, Vinyl-Linoleum
Handicap: No
Lot: Level Lot
Lot Dimensions: 0.21 acre(s)
Outbuilding(s): Yes
Parking Notes: None
Sewer: Public Sewer
Utilities: Gas-Natural
Water: Public Water
Room Sizes
Primary: 14x21
Bedroom 2: 15x9
Bedroom 3: 13x10
Bedroom 4: 9x11
Dining Room: 15x12
Kitchen: 12x12
Living Room: 15x16
Local Schools
High School: J CALDWELL
Middle School: CLEVELAND
Elementary School: WASHINGTON
Listed By / Shown By
Listed By
Agency Name: BHHS VAN DER WENDE PROPERTIES
Agency Contact: 973-226-0333
Shown By
Agency Title: RealtyMark
Agency Phone: 888-260-0040

Estimate Your Payment
Estimated Payment
$ 2,763.66 per month $1,666.95 Principal & Interest $878.25 Property Tax $218.46 Homeowner's InsuranceChange Payment Information


33 Beverly Rd | MLS# 4047228
This single family home located at 33 Beverly Rd, West Caldwell, NJ 07006 is currently listed for sale with an asking price of $749,000. This property was built in 1954 and has 4 bedrooms and 2 full baths. Search West Caldwell real estate on www.realtymark.net today.