
BEDS3
BATHS2 full
SQUARE FEET1,335
MLS#PAAD2024588
STATUSPENDING
PROPERTY TYPEResidential - Single Family
SUBDIVISIONRURAL
SCHOOLUPPER ADAMS
Property Description
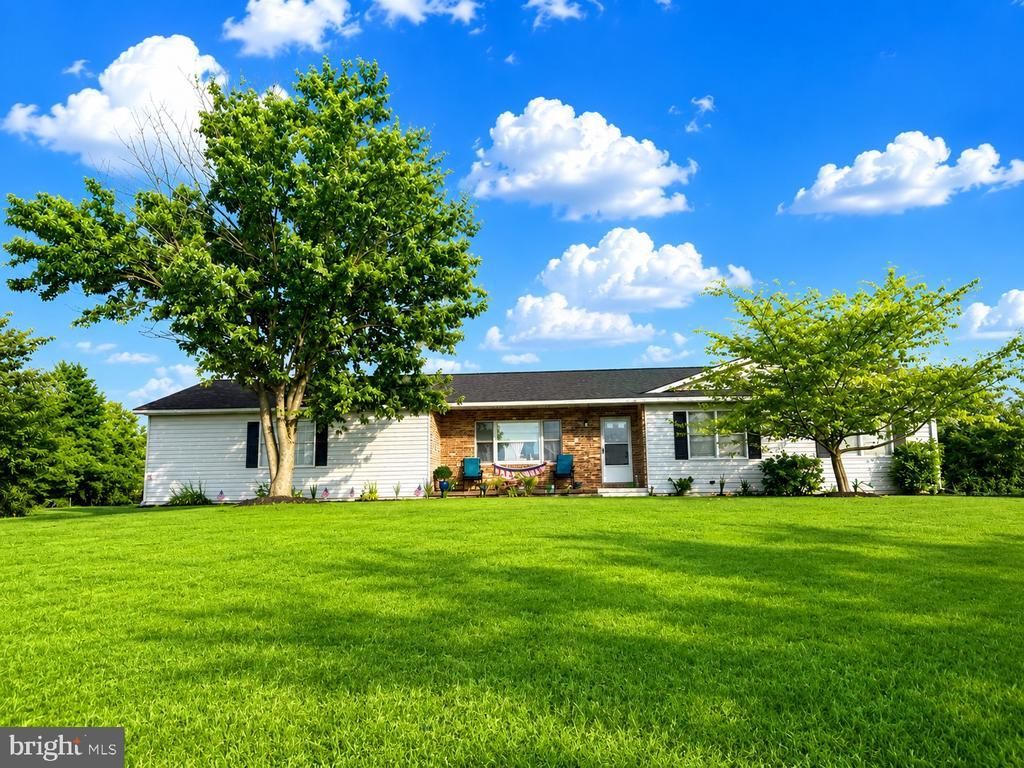
Enjoy the best of country living in this well-maintained 3-bedroom, 2 bath ranch home situated on a beautiful 1-acre lot with panoramic views of surrounding farmland. The home features kitchen with a breakfast bar, a large dining area with sliding glass doors leading to a new Trex deck, a comfortable living room with a propane fireplace, and a convenient first-floor laundry room. An oversized side-entry two-car garage, blacktop driveway, fenced area for pets, and garden shed complete the property. Located just a short walk from Oakside Community Park and only minutes to schools, the library, grocery shopping, Route 15, and historic downtown Gettysburg, this home offers the perfect combination of peaceful rural living and everyday convenience.
Property Features
Property Type: Residential - Single Family
Basement: Yes
Basement: Full
Cooling: Central A/C
Fireplaces: 1
Fuel Type: Propane - Owned
Garage: 2
Heating: Forced Air
Home Style: Ranch/Rambler
Lot Size: 1.03 Acres
Roof Type: Architectural Shingle
Stories: 1.0
Taxes: $3,859
Year Built: 1990
Feature Descriptions
Accessibility: 2+ Access Exits
Additional Structures: Above Grade, Below Grade
Appliances: Washer, Dryer, Refrigerator, Oven - Single
Days on Site: 48
Electric: 200+ Amp Service
Exterior: Stick Built, Vinyl Siding, Brick
Fencing: Wire
Fireplace: Gas/Propane
Flooring: Engineered Wood, Carpet
Interior: Bathroom - Tub Shower, Bathroom - Stall Shower, Carpet, Ceiling Fan(s), Combination Kitchen/Dining, Floor Plan - Traditional, Water Treat System
Location: Rural
Lot: Level, Cleared, Rural
Lot Dimensions: 1.03 Acre(S)
Municipality: BUTLER TWP
Number of Rooms: 7
Parking Features: Paved Driveway
Parking Notes: 2 Total Parking Spaces
Pet Restrictions: Cats OK, Dogs OK
Rooms: Living Room, Dining Room, Bedroom 2,Bedroom 3,Kitchen, Bedroom 1
Sewer: Septic Exists, Mound System
Special View Info: Panoramic
SQFT Above Finished: 1335
SQFT Total Finished: 1335
Structure Type: Detached
Total Garage/Parking Spaces: 2
Water: Well
Windows: Insulated
Room Sizes
Bedroom 1: 12 x 14 Level - Main
Bedroom 2: 12 x 13 Level - Main
Bedroom 3: 12 x 12 Level - Main
Dining Room: 17 x 12 Level - Main
Kitchen: 9 x 12 Level - Main
Living Room: 22 x 11 Level - Main
Local Schools
High School: BIGLERVILLE
School District: UPPER ADAMS
Listed By / Shown By
Listed By
Agency Name: RE/MAX of Gettysburg
Agency Phone: 7173380881
Shown By
Agency Title: RealtyMark
Agency Phone: 888-260-0040

Estimate Your Payment
Estimated Payment
$ 1,202.36 per month $778.73 Principal & Interest $321.58 Property Tax $102.05 Homeowner's InsuranceChange Payment Information


33 Benders Church Road | MLS# PAAD2024588
This single family home located at 33 Benders Church Road, Biglerville, PA 17307 is currently listed for sale with an asking price of $349,900. This property was built in 1990 and has 3 bedrooms and 2 full baths with 1335 sq. ft. Benders Church Road is located in the RURAL subdivision within the UPPER ADAMS school district. Search RURAL real estate on www.realtymark.net today.