
BEDS4
BATHS1 full 1 partial
SQUARE FEET1,129
MLS#PACB2056394
STATUSACTIVE
PROPERTY TYPEResidential - Single Family
SUBDIVISIONDELBROOK
SCHOOLCUMBERLAND VALLEY
Property Description
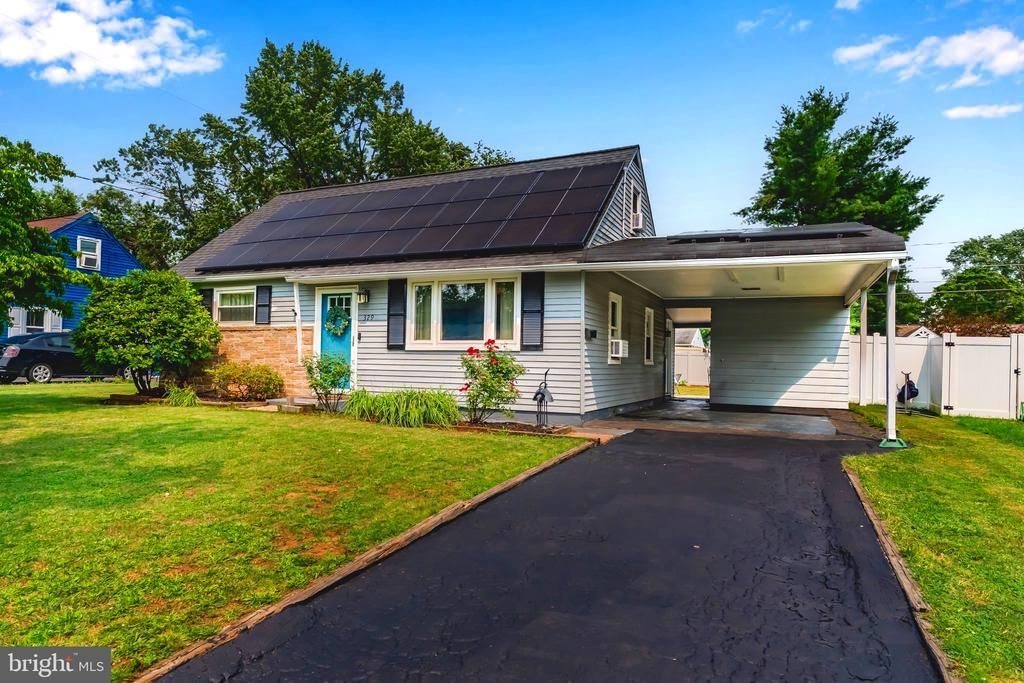
Pleasant and Affordable Neighborhood Living is Yours in Popular, Conveniently Located Delbrook Manor - in the Heart of Cumberland Valley School District! Just minutes away from Shopping, Schools, Major Highway Arteries - an Easy and Delighful Lifestyle! Features include a Ground Floor Master Bedroom (!), 4 Total Bedrooms, 1.5 Baths, a Modern Updated Ktichen with the Full Suite of Newer Appliances, a Spacious, Vinyl Privacy-Fenced Backyard, and Carport with Driveway for Parking Ease. The Home is Heated by Gas, and the Solar Panel-based Electric System provides Dramatic Savings on your Electric bill! What a Great Value! Come See it Today!
Property Features
Property Type: Residential - Single Family
Cooling: Ceiling Fan(s), Window Unit(s)
Fuel Type: Natural Gas
Heating: Forced Air
Home Style: Cape Cod
Lot Size: 0.17 Acres
Roof Type: Asphalt, Composite
Stories: 1.5
Taxes: $1,525
Year Built: 1956
Feature Descriptions
Additional Structures: Above Grade
Appliances: Built-In Microwave, Built-In Range, Dishwasher, Dryer, Oven/Range - Electric, Refrigerator, Stainless Steel Appliances, Stove, Washer, Water Heater
Days on Site: 1
Electric: Circuit Breakers
Exterior: Aluminum Siding, Frame
Exterior: Exterior Lighting, BBQ Grill, Outbuilding(s), Play Equipment
Fencing: Fully, Privacy, Vinyl
Flooring: Carpet, Luxury Vinyl Plank
Interior: Breakfast Area, Carpet, Ceiling Fan(s), Combination Kitchen/Dining, Entry Level Bedroom, Floor Plan - Traditional, Kitchen - Eat-In, Upgraded Countertops
Location: Suburban
Lot: Front Yard, Landscaping, Level, Rear Yard
Lot Dimensions: 0.17 Acre(S)
Municipality: HAMPDEN TWP
Parking Features: Asphalt Driveway, Paved Driveway
Parking Notes: 2 Total Parking Spaces
Rooms: Dining Room, Primary Bedroom, Bedroom 2,Bedroom 3,Bedroom 4,Bedroom 5,Kitchen, Den, Bedroom 1,Laundry, Mud Room, Other
Sewer: Public Sewer
SQFT Above Finished: 1129
SQFT Total Finished: 1129
Structure Type: Detached
Total Garage/Parking Spaces: 2
Water: Public
Windows: Replacement, Energy Efficient
Room Sizes
Kitchen: 8 x 12 Level - Unspecified
Laundry: 12 x 16 Level - Unspecified
Local Schools
High School: CUMBERLAND VALLEY
School District: CUMBERLAND VALLEY
Listed By / Shown By
Listed By
Agency Name: Coldwell Banker Realty
Agency Phone: 7177614800
Shown By
Agency Title: RealtyMark
Agency Phone: 888-260-0040

Estimate Your Payment
Estimated Payment
$ 869.42 per month $656.32 Principal & Interest $127.08 Property Tax $86.01 Homeowner's InsuranceChange Payment Information


329 Charles Road | MLS# PACB2056394
This single family home located at 329 Charles Road, Mechanicsburg, PA 17050 is currently listed for sale with an asking price of $294,900. This property was built in 1956 and has 4 bedrooms and 1 full and 1 partial baths with 1129 sq. ft. Charles Road is located in the DELBROOK subdivision within the CUMBERLAND VALLEY school district. Search DELBROOK real estate on www.realtymark.net today.