
BEDS3
BATHS1 full
SQUARE FEET1,161
MLS#PALH2015588
STATUSPENDING
PROPERTY TYPEResidential - Single Family
SUBDIVISIONPHEASANT RUN
SCHOOLSOUTHERN LEHIGH
Property Description
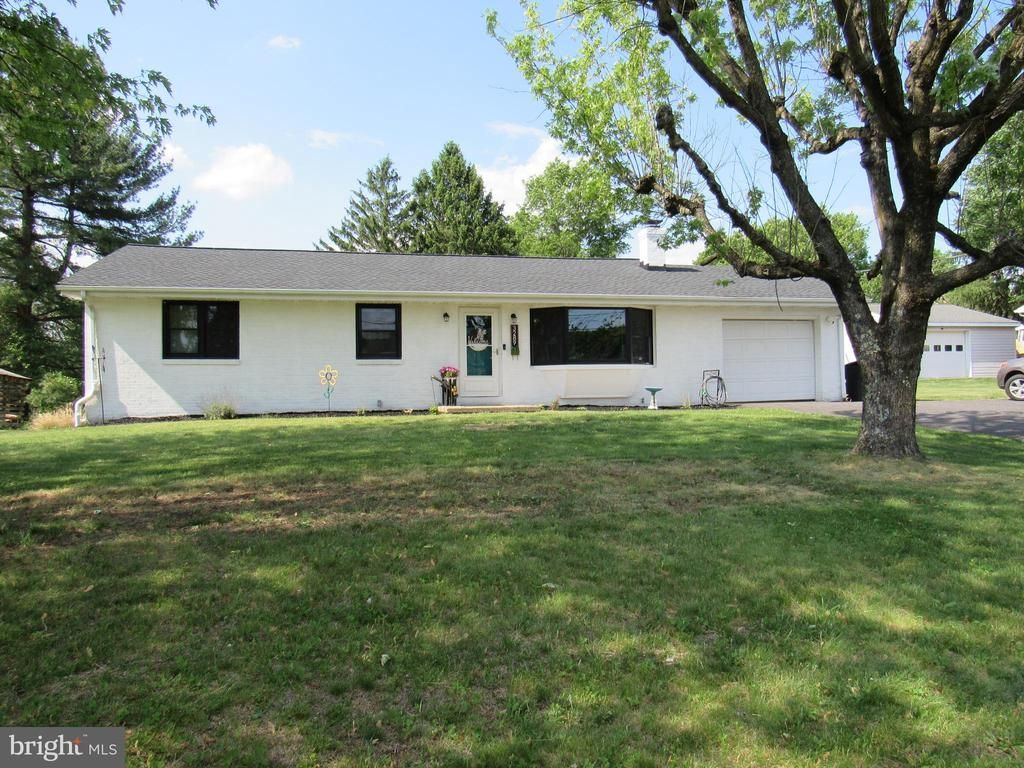
Welcome home to this beautifully updated rancher, where nearly every major feature has been upgraded within the last three years — including the roof, windows, generator, water softener, sliding glass door, and dishwasher. The home features a spacious kitchen with counter-height seating, a dining room perfect for entertaining, and a large living room highlighted by a cozy fireplace and a beautiful bay window overlooking the front yard. Three bedrooms offer hardwood floors throughout, adding warmth and timeless character. Step outside to enjoy the peaceful backyard, ideal for relaxing summer evenings. Additional features include a one-car garage and a separate storage garage, providing plenty of extra space. Packed with smart home features and conveniently located on a tranquil road close to major roadways and shopping, this home offers the perfect blend of comfort, convenience, and modern living. Upgrades - Smart thermostat / app lighting out front / Smart garage door. Generator and dryer run on propane
Property Features
Property Type: Residential - Single Family
Basement: Yes
Basement: Full, Unfinished
Cooling: Central A/C
Fireplaces: 1
Fuel Type: Electric
Garage: 1
Heating: Heat Pump(s)
Home Style: Ranch/Rambler
Lot Size: 0.50 Acres
Roof Type: Architectural Shingle
Stories: 1.0
Taxes: $3,646
Year Built: 1970
Feature Descriptions
Additional Structures: Above Grade
Days on Site: 5
Exterior: Brick
Fireplace: Brick, Wood
Lot Dimensions: 0.50 Acre(S)
Municipality: UPPER SAUCON TWP
Parking Notes: 3 Total Parking Spaces
Rooms: Living Room, Dining Room, Primary Bedroom, Bedroom 2,Bedroom 3,Kitchen, Full Bath
Sewer: Private Sewer
SQFT Above Finished: 1161
SQFT Total Finished: 1161
Structure Type: Detached
Total Garage/Parking Spaces: 3
Water: Well
Room Sizes
Living Room: 17 x 12 Level - Main
Kitchen: 12 x 10 Level - Main
Dining Room: 13 x 10 Level - Main
Primary Bedroom: 13 x 12 Level - Main
Bedroom 2: 11 x 11 Level - Main
Bedroom 3: 12 x 11 Level - Main
Full Bath: 9 x 7 Level - Main
Local Schools
High School: SOUTHERN LEHIGH SENIOR
Middle School: SOUTHERN LEHIGH
Elementary School: LIBERTY BELL
School District: SOUTHERN LEHIGH
Listed By / Shown By
Listed By
Agency Name: Keller Williams Real Estate-Doylestown
Agency Phone: 2153405700
Shown By
Agency Title: RealtyMark
Agency Phone: 888-260-0400

Estimate Your Payment
Estimated Payment
$ 1,285.30 per month $867.75 Principal & Interest $303.83 Property Tax $113.72 Homeowner's InsuranceChange Payment Information


3289 Jacoby Road | MLS# PALH2015588
This single family home located at 3289 Jacoby Road, Coopersburg, PA 18036 is currently listed for sale with an asking price of $389,900. This property was built in 1970 and has 3 bedrooms and 1 full baths with 1161 sq. ft. Jacoby Road is located in the PHEASANT RUN subdivision within the SOUTHERN LEHIGH school district. Search PHEASANT RUN real estate on www.realtymark.net today.