
BEDS4
BATHS2 full 1 partial
SQUARE FEET2,490
MLS#PABK2077146
STATUSACTIVE
PROPERTY TYPEResidential - Single Family
SUBDIVISIONWALNUT MANOR
SCHOOLFLEETWOOD AREA
Property Description
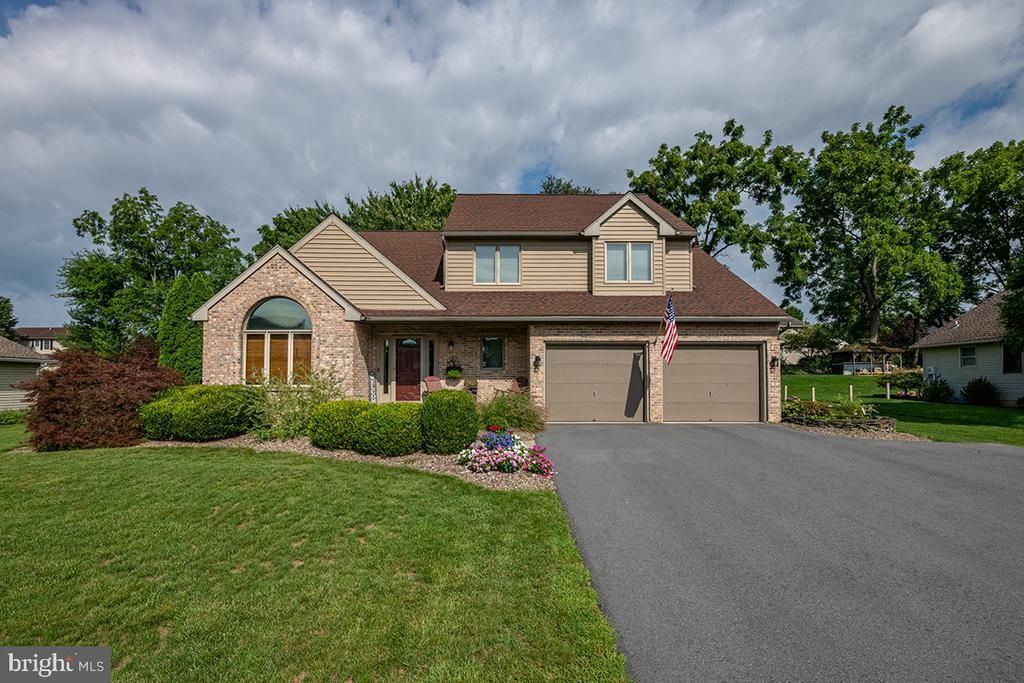
Welcome to the charm and comfort of 328 W. Walnut Tree Dr. Bright and airy indoor living spaces, including 650 sq ft of the lower level entertainment area with wet bar. The outdoor space is also very inviting, with patio area surrounded by lust gardens. Conveniently located near several major thoroughfares, commuting and daily travel are a breeze, but not an intrusion on the country neighborhood atmosphere. Pride of ownership is evident throughout this well maintained contemporary home.
Property Features
Property Type: Residential - Single Family
Basement: Yes
Basement: Full, Interior Access, Partially Finished
Cooling: Central A/C
Fireplaces: 1
Fuel Type: Natural Gas
Garage: 2
Heating: Forced Air
Home Style: Contemporary
Lot Size: 0.35 Acres
Roof Type: Shingle
Stories: 2.0
Taxes: $7,534
Year Built: 1994
Feature Descriptions
Additional Structures: Above Grade, Below Grade
Days on Site: 11
Exterior: Frame, Masonry
Interior: Bar, Bathroom - Jetted Tub, Bathroom - Walk-In Shower, Breakfast Area, Carpet, Ceiling Fan(s), Curved Staircase, Family Room Off Kitchen, Formal/Separate Dining Room, Kitchen - Eat-In, Kitchen - Island, Walk-in Closet(s), Window Treatments
Lot Dimensions: 0.35 Acre(S)
Municipality: MAIDENCREEK TWP
Parking Notes: 8 Total Parking Spaces
Pet Restrictions: Case by Case Basis
Rooms: Living Room, Dining Room, Primary Bedroom, Bedroom 2,Bedroom 3,Bedroom 4,Kitchen, Family Room, Foyer, Breakfast Room, Laundry, Primary Bathroom, Half Bath
Sewer: Public Sewer
SQFT Above Finished: 2490
SQFT Total Finished: 2490
Structure Type: Detached
Total Garage/Parking Spaces: 8
Water: Public
Room Sizes
Living Room: 18 x 11 Level - Main
Dining Room: 15 x 11 Level - Main
Foyer: 15 x 12 Level - Main
Kitchen: 13 x 10 Level - Main
Breakfast Room: 15 x 10 Level - Main
Family Room: 16 x 13 Level - Main
Laundry: 7 x 5 Level - Main
Primary Bedroom: 20 x 15 Level - Upper 1
Primary Bathroom: 12 x 12 Level - Upper 1
Bedroom 2: 12 x 12 Level - Upper 1
Bedroom 3: 12 x 11 Level - Upper 1
Bedroom 4: 12 x 10 Level - Upper 1
Family Room: 28 x 20 Level - Lower 1
Local Schools
School District: FLEETWOOD AREA
Listed By / Shown By
Listed By
Agency Name: RE/MAX Of Reading
Agency Phone: 6106702770
Shown By
Agency Title: RealtyMark
Agency Phone: 888-260-0040

Estimate Your Payment
Estimated Payment
$ 1,823.52 per month $1,057.14 Principal & Interest $627.83 Property Tax $138.54 Homeowner's InsuranceChange Payment Information


328 W Walnut Tree Drive | MLS# PABK2077146
This single family home located at 328 W Walnut Tree Drive, Blandon, PA 19510 is currently listed for sale with an asking price of $475,000. This property was built in 1994 and has 4 bedrooms and 2 full and 1 partial baths with 2490 sq. ft. W Walnut Tree Drive is located in the WALNUT MANOR subdivision within the FLEETWOOD AREA school district. Search WALNUT MANOR real estate on www.realtymark.net today.