
BEDS5
BATHS2 full
SQUARE FEET3,230
MLS#PAMC2191688
STATUSPENDING
PROPERTY TYPERental - Single Family
SUBDIVISIONWYNCOTE
SCHOOLCHELTENHAM
Property Description
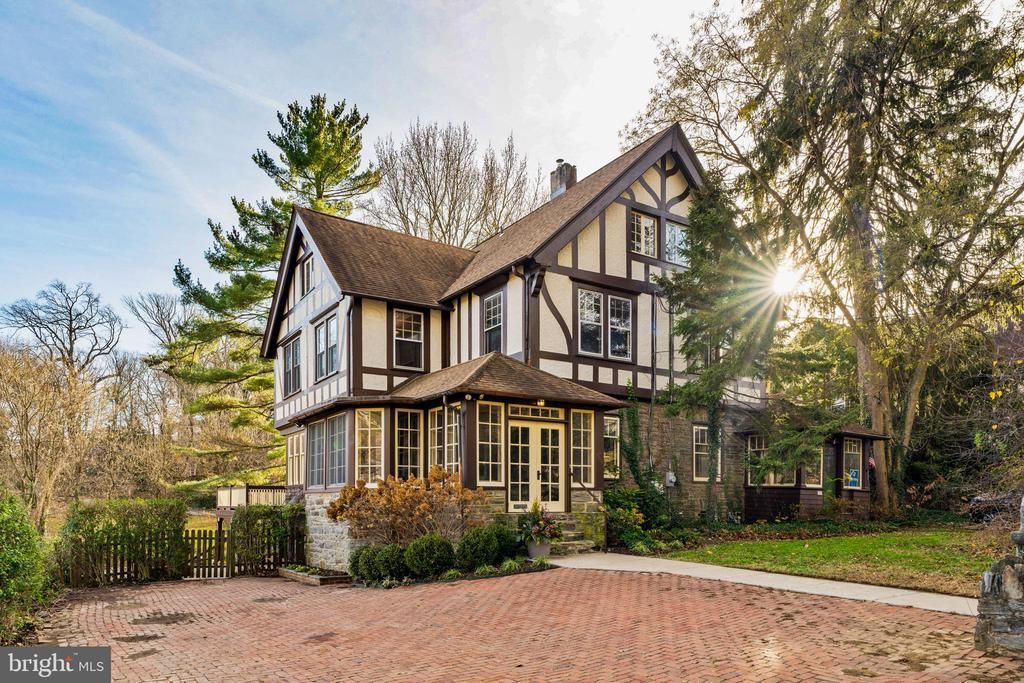
Available for rent & pets are allowed! Homes with this level of history, character, & modern updates rarely become available for rent in the Greater Philadelphia area. This remarkable property sits directly on & overlooks the 4.4 acre Robinson Park, in the heart of the sought after Wyncote Historic District within the A Rated Cheltenham School District. Robinson Park features an active & thriving community garden, a lovely pond, native flora & fauna, & originally served as the formal gardens, swimming pool, tennis courts, & mini golf course for the family of Henry Kline “H.K.” Walt. The home was designed by the architectural firm of Heacock & Hokanson & constructed in 1899 for Henry K. Walt, a successful financier & President of the Jenkintown National Bank. This home has been meticulously preserved & updated to offer modern comfort while retaining every bit of its period charm. This stately & stunning fully renovated 5 bedroom 2 full bath Tudor home features a 4 car brick paver driveway, a front yard framed by stone walls, & a large perennial landscaped rear yard that is fully fenced & gated with fieldstone walls & steps, organic raised herb & vegetable beds, flower beds, specimen trees, a two tier wraparound patio, & a wraparound deck directly off the kitchen. The outdoor spaces are exceptional for kids, pets, play, entertaining, barbecues, birthdays, & special occasions. Enter through an enclosed front porch & sunroom with a wall of windows that leads into the foyer. From here, step into the living & family room with a free standing wood burning fireplace & scalloped archways, dining room with original pocket doors, & the gorgeous renovated cook’s kitchen offering abundant storage & counter space, custom inset wood cabinetry, Zellige tile backsplash, quartz countertops, undermount sink, disposal, an ILVE 5 burner gas range & convection oven, Fisher Paykel refrigerator & freezer, Miele dishwasher, LG combo microwave/air fryer/convection oven (all appliances replaced within the last 3 years), brushed brass lights & faucet, custom wallpaper, & a pantry. The kitchen opens to the wraparound deck & to the elegant butterfly staircase connecting the upper floors. The baths have been updated, & the upper floors include the added convenience of a laundry room with a brand new Maytag washer & dryer. The second floor features a spacious primary bedroom suite with a dressing & sitting area, a full bath with radiant floor heating, & a combination bathtub & shower, along with two additional bedrooms. The third floor includes the fourth & fifth bedrooms, another full bath with a walk in shower, & a laundry room. The front bedroom on the third floor can make an excellent office or dedicated pet space. Additional updates & features include complete professional interior & exterior painting with Farrow and Ball colors, lime wash accents in select rooms, a Weil McLain gas heating system, Carrier high velocity central air system, a Bradford White gas hot water heater, 200 amp electric, an architectural shingle roof, original hardwood floors throughout, original wood pocket & paneled doors, Andersen Low E replacement windows, restored casement & double hung windows, beautiful moldings & millwork, & brass, crystal, & porcelain door hardware. The huge walkout basement offers direct access to the fenced rear yard & includes high ceilings, a utility sink, workshop, kids/pets/fitness rooms, & storage/gardening rooms. The home provides abundant windows, natural light, & generous storage & closet space, with expansive views of the gardens, yard, & Robinson Park from every window. The location is exceptional, minutes from Whole Foods, Trader Joe’s, Target, Curtis Arboretum, Jenkintown, Glenside, Abington, Mt. Airy, Chestnut Hill, restaurants, cafes, boutiques, schools, & more. Two blocks from the Jenkintown SEPTA train station, offering easy access to Downtown Philadelphia, 30th Street Station, & Philadelphia Airport.
Property Features
Property Type: Rental - Single Family
Basement: Full, Improved, Interior Access, Outside Entrance, Rear Entrance, Walkout Level, Windows, Workshop
Basement: Yes
Cooling: Central A/C, Energy Star Cooling System
Fireplaces: 1
Fuel Type: Natural Gas
Heating: Energy Star Heating System, Radiator, Hot Water
Home Style: Tudor
Lot Size: 0.15 Acres
Roof Type: Architectural Shingle, Pitched
Stories: 3.0
Year Built: 1899
Feature Descriptions
Additional Structures: Above Grade, Below Grade
Appliances: Built-In Microwave, Dishwasher, Disposal, Dryer, Energy Efficient Appliances, Oven/Range - Gas, Refrigerator, Stainless Steel Appliances, Washer, Water Heater, Oven - Self Cleaning
Days on Site: 12
Electric: 200+ Amp Service, Circuit Breakers
Exterior: Extensive Hardscape, Exterior Lighting, Play Area, Sidewalks, Stone Retaining Walls
Exterior: Stone
Fencing: Fully, Wood
Fireplace: Corner, Free Standing, Wood
Flooring: Hardwood, Wood, Vinyl, Ceramic Tile
Interior: Additional Stairway, Bathroom - Tub Shower, Bathroom - Walk-In Shower, Breakfast Area, Built-Ins, Ceiling Fan(s), Chair Railings, Crown Moldings, Dining Area, Kitchen - Gourmet, Pantry, Stove - Wood, Upgraded Countertops, Wood Floors, Wainscotting, Wine Storage
Lot: Backs - Parkland, Front Yard, Landscaping, Level, Open, Partly Wooded, Premium, Private, Rear Yard, SideYard(s)
Lot Dimensions: 0.15 Acre(S)
Municipality: CHELTENHAM TWP
Parking Features: Driveway, Brick Driveway, Private
Pet Restrictions: Dogs OK, Cats OK
Rooms: Living Room, Dining Room, Primary Bedroom, Bedroom 2,Bedroom 3,Bedroom 4,Bedroom 5,Kitchen, Basement, Foyer, Sun/Florida Room, Laundry, Mud Room, Storage Room, Utility Room, Workshop, Bathroom 1,Bathroom 2
Sewer: Public Sewer
Special View Info: Garden/Lawn, Panoramic, Park/Greenbelt, Scenic Vista,
SQFT Above Finished: 3230
SQFT Total Finished: 3230
Structure Type: Twin/Semi-Detached
Total Garage/Parking Spaces: 4
Water: Public
Windows: Bay/Bow, Casement, Double Hung, Double Pane, Energy Efficient, ENERGY STAR Qualified, Insulated, Low-E
Wooded: Yes
Local Schools
School District: CHELTENHAM
Listed By / Shown By
Listed By
Agency Name: Compass Pennsylvania, LLC
Agency Phone: 2674358015
Shown By
Agency Title: RealtyMark
Agency Phone: 888-260-0040


328 Greenwood Avenue | MLS# PAMC2191688
This property located at 328 Greenwood Avenue, Wyncote, PA 19095 is currently listed for rent with an asking price of $3,500 / Monthly. Greenwood Avenue is located within the CHELTENHAM school district. Search Wyncote real estate on www.realtymark.net today.