
BEDS4
BATHS1 full 1 partial
SQUARE FEET1,408
MLS#PAMF2053250
STATUSPENDING
PROPERTY TYPEResidential - Single Family
SUBDIVISIONPLEASANT ACRES
SCHOOLMIFFLIN COUNTY
Property Description
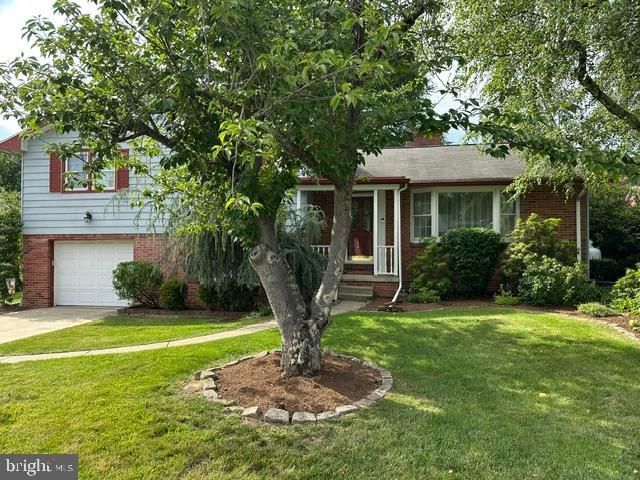
Beautifully landscaped and very well-maintained split level with hardwood flooring, living room with propane fireplace, rear enclosed sunroom, attached garage, central air, built in bookcases, replacement windows, half bath, attached bath to main bedroom, rec room, 4 bedrooms, laundry room. Bedrooms with carpet have hardwood under the carpet. Recently replaced electric box by certified electrician and newly installed human door from garage to laundry room. Also, the basement walls were cleaned and painted by professionals and old insulation in the attic replaced with treated and new insulation. This home has been especially cared for and preventive maintenance done. Make 328 Cottage Place your home in a desirable neighborhood that is conveniently located and close to healthcare facilities, schools and stores.
Property Features
Property Type: Residential - Single Family
Basement: Yes
Basement: Interior Access
Cooling: Central A/C
Fireplaces: 1
Fuel Type: Oil
Garage: 1
Heating: Hot Water
Home Style: Split Level
Lot Size: 0.28 Acres
Roof Type: Shingle
Stories: 4.0
Taxes: $2,687
Year Built: 1965
Feature Descriptions
Additional Structures: Above Grade, Below Grade
Appliances: Refrigerator, Stove
Days on Site: 14
Electric: 100 Amp Service
Exterior: Aluminum Siding, Brick
Fireplace: Insert
Flooring: Carpet, Hardwood, Laminated
Interior: Dining Area, Kitchen - Island
Lot: Landscaping, Level, Rear Yard
Lot Dimensions: 0.28 Acre(S)
Municipality: DERRY TWP
Parking Features: Concrete Driveway
Parking Notes: 4 Total Parking Spaces
Rooms: Living Room, Dining Room, Bedroom 2,Bedroom 3,Bedroom 4,Kitchen, Basement, Bedroom 1,Sun/Florida Room, Laundry, Other, Recreation Room, Full Bath, Half Bath
Sewer: Public Sewer
SQFT Above Finished: 1408
SQFT Total Finished: 1408
Structure Type: Detached
Total Garage/Parking Spaces: 4
Water: Public
Windows: Replacement
Room Sizes
Laundry: 8 x 13 Level - Main
Half Bath: 6 x 6 Level - Main
Recreation Room: 12 x 19 Level - Main
Living Room: 13 x 20 Level - Upper 1
Dining Room: 9 x 11 Level - Upper 1
Kitchen: 11 x 14 Level - Upper 1
Bedroom 1: 10 x 11 Level - Upper 2
Bedroom 2: 14 x 11 Level - Upper 2
Bedroom 3: 11 x 11 Level - Upper 2
Full Bath: 5 x 7 Level - Upper 2
Bedroom 4: 13 x 11 Level - Upper 2
Local Schools
High School: MIFFLIN COUNTY HIGH
Middle School: LEWISTOWN INTERMEDIATE
Elementary School: LEWISTOWN
School District: MIFFLIN COUNTY
Listed By / Shown By
Listed By
Agency Name: Smeltz and Aumiller Real Estate, LLC.
Agency Phone: 7172482122
Shown By
Agency Title: RealtyMark
Agency Phone: 888-260-0040

Estimate Your Payment
Estimated Payment
$ 875.88 per month $576.42 Principal & Interest $223.92 Property Tax $75.54 Homeowner's InsuranceChange Payment Information


328 Cottage Place | MLS# PAMF2053250
This single family home located at 328 Cottage Place, Lewistown, PA 17044 is currently listed for sale with an asking price of $259,000. This property was built in 1965 and has 4 bedrooms and 1 full and 1 partial baths with 1408 sq. ft. Cottage Place is located in the PLEASANT ACRES subdivision within the MIFFLIN COUNTY school district. Search PLEASANT ACRES real estate on www.realtymark.net today.