
BEDS6
BATHS4 full
SQUARE FEET2,681
MLS#4033708
STATUS
PROPERTY TYPEResidential - Farm
Property Description
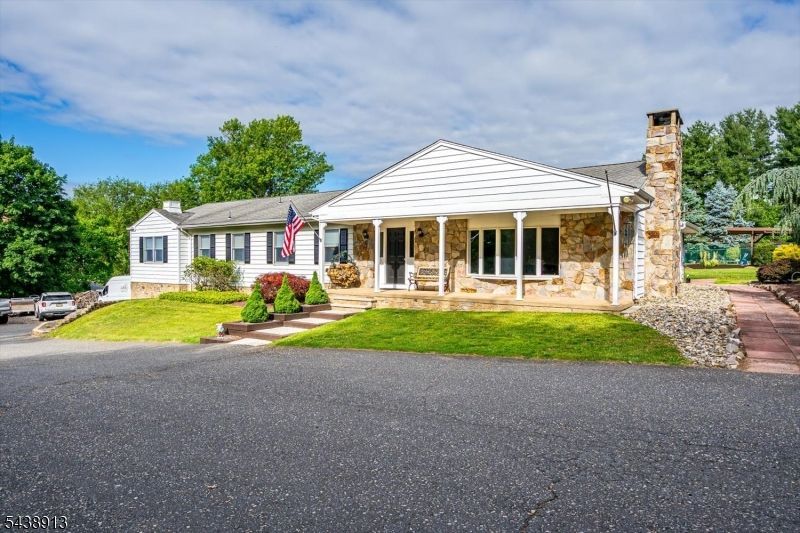
A fully re-imagined modern farmhouse ranch, retreat situated on a private 2+ acre corner lot in prestigious Somerset County. This exceptional home offers 6 BR & 4 full baths thoughtfully designed with open-concept floor plan that blends luxury, comfort, and functionality. Sun-filled living spaces feature rich hardwood flooring, ceramic tile, elegant crown moldings,custom trim work, & solid-core doors crafted by a master carpenter. At the center of the home is a stunning brand new gourmet chef's kitchen with premium stainless appliances, abundant cabinetry & generous prep and gathering space.The versatile layout includes 2 spacious Jack/Jill bedroom suites, providing ideal living accommodations for extended guests, or dedicated home office space. Step outside to your own private backyard oasis. Resort-style amenities include a pristine inground pool with a new liner,a custom 20' x 20' cabana, and an open-air entertainment bar perfect for hosting throughout the year. Hobbyists,car enthusiasts & entrepreneurs will appreciate the climate-controlled 2-car garage/workshop complete with dedicated AC, radiators, built-in storage & smart Wi-Fi access. Additional highlights include multi-zone HVAC systems, integrated security and surveillance systems, and extensive upgrades throughout. Located minutes from Wegmans, Neshanic Valley Golf Course, RT 202, 22, and 287 & NYC transportation. A truly unique property offering privacy, luxury & flexibility
Property Features
Property Type: Residential - Farm
Basement: Yes
Basement: Partial, Walkout
Cooling: Ceiling Fan, Central Air, Multi-Zone Cooling, Wall
Fuel Type: Gas-Natural
Garage: 2
Heating: 1 Unit, Baseboard - Hotwater
Home Style: Ranch
Lot Size: 2.08 Acres
Roof Type: Asphalt Shingle
Taxes: $10,594
Year Built: 1978
Amenities
Blinds
CODetect
SmokeDet
TubShowr
WlkInCls
Barn/Stable
Metal Fence
Workshop
Feature Descriptions
Appliances: Carbon Monoxide Detector, Dishwasher, Microwave Oven, Range/Oven-Gas, Refrigerator
Bath: Stall Shower
Days on Site: 36
Driveway: 2 Car Width, Hard Surface
Exterior: Stone, Vinyl Siding
Fireplace: Living Room, Wood Burning
Flooring: Carpeting, Tile, Wood
Handicap: No
Lot: Corner, Level Lot, Open Lot
Lot Dimensions: 2.08 acre(s)
Parking Notes: Garage Door Opener, Garage Under, Oversize Garage
Pool: In-Ground Pool, Liner
Sewer: Septic
Swimming Pool: Yes
Utilities: Electric, Gas-Natural
Water: Well
Room Sizes
Primary: 14x17
Bedroom 2: 10x12
Bedroom 3: 11x12
Bedroom 4: 10x11
Dining Room: 11x15
Family Room: 14x27
Kitchen: 10x22
Living Room: 22x15
Bedroom: 10x11
Bedroom: 11x12
Local Schools
High School: SOMERVILLE
Middle School: SOMERVILLE
Elementary School: OLD YORK
Listed By / Shown By
Listed By
Agency Name: BHHS FOX & ROACH
Agency Contact: 609-577-5155
Shown By
Agency Title: RealtyMark
Agency Phone: 888-260-0040

Estimate Your Payment
Estimated Payment
$ 3,901.00 per month $2,668.45 Principal & Interest $882.83 Property Tax $349.71 Homeowner's InsuranceChange Payment Information


327 Summer Rd | MLS# 4033708
This farm located at 327 Summer Rd, Branchburg, NJ 08853 is currently listed for sale with an asking price of $1,199,000. This property was built in 1978 and has 6 bedrooms and 4 full baths with 2681 sq. ft. Search Branchburg real estate on www.realtymark.net today.