
BEDS2
BATHS2 full
SQUARE FEET1,044
MLS#PACT2128982
STATUSPENDING
PROPERTY TYPEResidential - Condominium
SUBDIVISIONBRADFORD SQUARE
SCHOOLWEST CHESTER AREA
Property Description
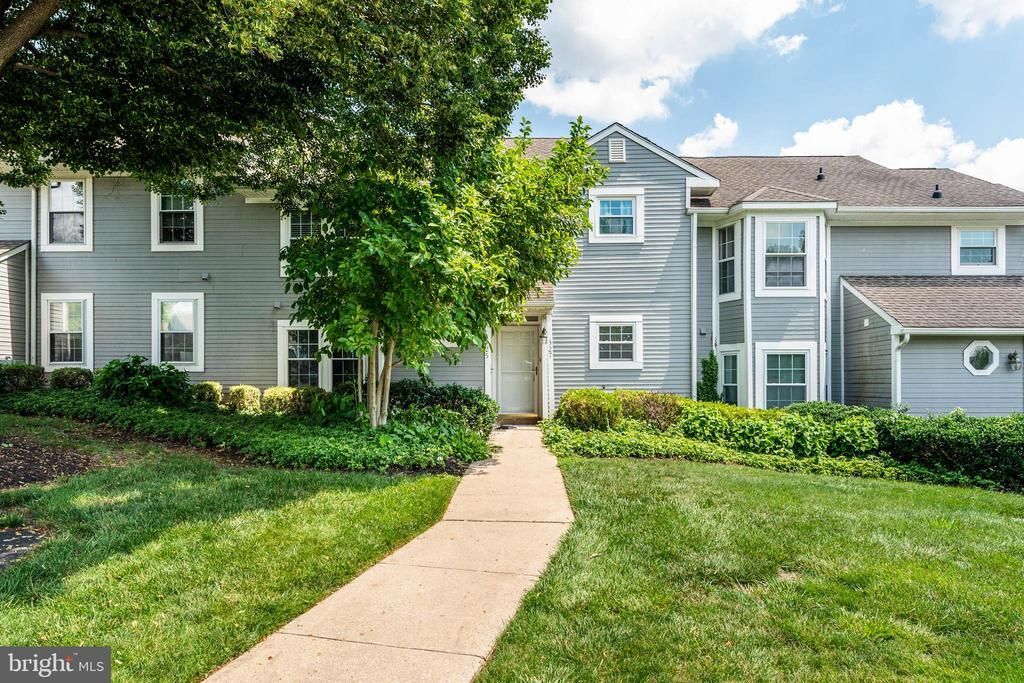
Welcome to 327 McIntosh Road Unit 135, a well-maintained 2-bedroom, 2-bathroom one-story condominium in the sought-after Bradford Square community of East Bradford Township, just outside of West Chester. Located in a quiet and established neighborhood, this residence offers the convenience of single-level living along with access to community amenities including a pool, walking paths, and playground. The interior features a functional and comfortable layout with a main living space that flows easily into the dining and kitchen areas. Two well-proportioned bedrooms and two full bathrooms provide flexibility for guests, shared living, or a dedicated home office setup, making the space adaptable to a variety of needs. Situated just off Route 52 and minutes from Route 322, the home offers excellent access to regional commuting routes, Bradford Plaza Shopping Center, dining, and everyday conveniences while maintaining a peaceful residential feel. Outdoor recreation is close by, including hiking and nature trails at Stroud Preserve and the extensive multi-use path system along the Chester Valley Trail. 327 McIntosh Road Unit 135 is an excellent opportunity for comfortable, low-maintenance living in a highly desirable Chester County location.
Property Features
Property Type: Residential - Condominium
Cooling: Central A/C
Fireplaces: 1
Fuel Type: Electric
Heating: Heat Pump(s)
Home Style: Traditional
Lot Size: 0.02 Acres
Stories: 1.0
Taxes: $2,397
Year Built: 1986
Feature Descriptions
Accessibility: Level Entry - Main
Additional Structures: Above Grade, Below Grade
Community Amenities: Swimming Pool, Tennis Courts, Pickleball Courts, Tot Lots/Playground, Jog/Walk Path
Condo/Coop Fee: $398.69/Monthly
Days on Site: 7
Exterior: Vinyl Siding
Exterior: Street Lights
Interior: Primary Bath(s)
Lot Dimensions: 0.02 Acre(S)
Municipality: EAST BRADFORD TWP
Pet Restrictions: Number Limit, Cats OK, Dogs OK
Rooms: Living Room, Dining Room, Primary Bedroom, Bedroom 2,Kitchen, Bathroom 2,Primary Bathroom
Sewer: Public Sewer
SQFT Above Finished: 1044
SQFT Total Finished: 1044
Structure Type: Unit/Flat/Apartment
Water: Public
Room Sizes
Primary Bedroom: 15 x 11 Level - Main
Kitchen: 9 x 8 Level - Main
Dining Room: 12 x 9 Level - Main
Living Room: 15 x 11 Level - Main
Local Schools
School District: WEST CHESTER AREA
Listed By / Shown By
Listed By
Agency Name: BHHS Fox & Roach-Rosemont
Agency Phone: 6105276400
Shown By
Agency Title: RealtyMark
Agency Phone: 888-260-0040

Estimate Your Payment
Estimated Payment
$ 1,017.85 per month $723.31 Principal & Interest $199.75 Property Tax $94.79 Homeowner's InsuranceChange Payment Information


327 Mcintosh Road | MLS# PACT2128982
This condo located at 327 Mcintosh Road, West Chester, PA 19382 is currently listed for sale with an asking price of $325,000. This property was built in 1986 and has 2 bedrooms and 2 full baths with 1044 sq. ft. Mcintosh Road is located in the BRADFORD SQUARE subdivision within the WEST CHESTER AREA school district. Search BRADFORD SQUARE real estate on www.realtymark.net today.