
BEDS3
BATHS2 full
SQUARE FEET1,248
MLS#1013612
STATUSActive
PROPERTY TYPEResidential - Single Family
SUBDIVISIONJERNIGAN S-D 2ND ADDN
Property Description
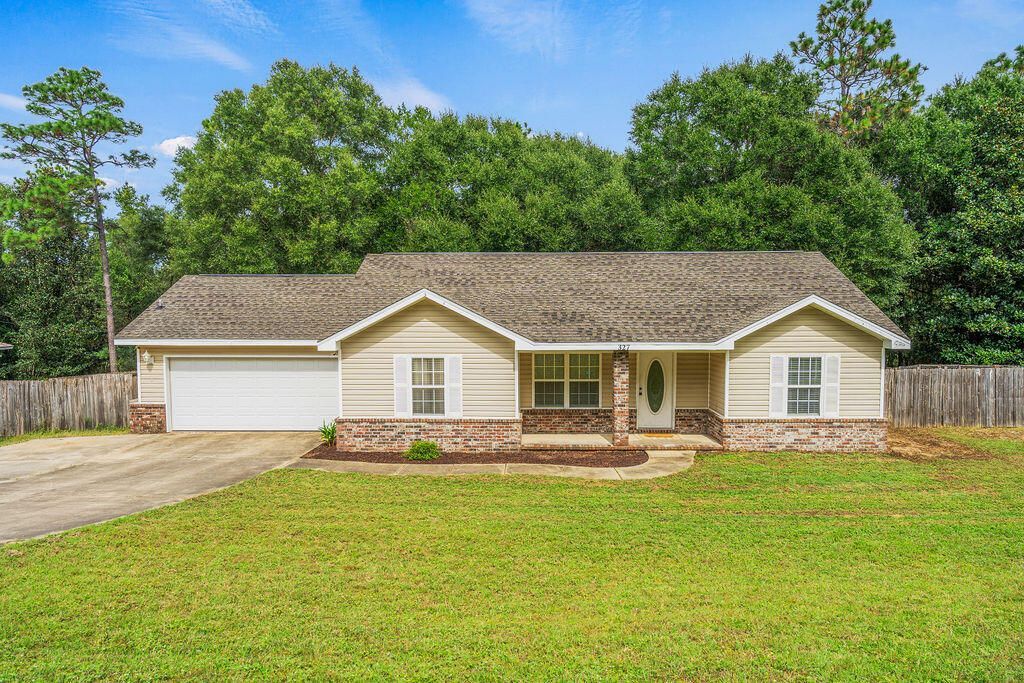
LOOKING FOR VALUE?SELLER OFFERING $10,000 'ANYWAY MONEY'!!Use it to buy down interest rates, pay closing costs, lower price of home, or whatever your lender recommends!!WANT MORE VALUE??ASSUMABLE VA LOAN $122K @ 4.25%Welcome home to this beautifully refreshed home that feels like new! Offering 1,248 square feet of thoughtfully updated living space, this home combines modern updates, comfortable living, and a spacious .42-acre lot with room to enjoy the outdoors.Step inside to discover fresh paint throughout, new blinds, brand-new flooring, and new bedroom carpeting. Even the baseboards have been replaced, giving the home a clean, crisp, finished look from top to bottom. Trey ceilings in the bedrooms add an elegant touch, while the functional floor plan offers comfortable spaces for everyday living.The kitchen is ready for its new owners, featuring all new appliances -just four months old, and a newly replaced kitchen sink. Major updates provide added peace of mind, including a new water heater and an HVAC system just four years old, with both the interior and exterior units replaced. The HVAC system has also been recently serviced to help ensure reliable performance.Looking for even more value? A new roof will be installed prior to closing with an acceptable offer, giving buyers another important update to look forward to. Security cameras will also remain with the property for the new homeowner to connect to their own hard drive. Outside, the generous .42-acre fenced lot offers space to relax, entertain, garden, or simply enjoy having a little extra room to spread out. A convenient two-car garage adds valuable storage and parking space.With extensive cosmetic updates, newer appliances, a well-maintained HVAC system, and a new roof planned with an acceptable offer, this home is ready for its next chapter.Beautifully updated, move-in ready, and refreshed with care--this is one you won't want to miss! There is an assumable VA loan at 4.25% with $122k left on it too!!Schedule your showing today.
Property Features
Property Type: Residential - Single Family
Cooling: Ceiling Fans, Central Air
Fenced: Yes
Garage: 2 car attached
Heating: Central
Home Style: Ranch
Lot Size: 0.42 Acres
Stories: 1.0
Taxes: $2,708
Year Built: 2006
Feature Descriptions
Appliances: Auto Garage Door Opn, Dishwasher, Refrigerator W/IceMk, Smoke Detector, Smooth Stovetop Rnge, Water Heater - Elect
Days on Site: 7
Exterior: Siding Brick Some, Siding Vinyl
Fencing: Fenced Privacy
Financing Terms: Conventional, FHA, VA
Flooring: Floor Laminate, Floor Tile, Floor WW Carpet
Foundation: Slab
Interior: Ceiling Tray/Cofferd, Newly Painted, Split Bedroom, Washer/Dryer Hookup
Lot: Interior
Lot Dimensions: 110X180X95X175
Parcel Number: 07-3N-23-1311-000A-0150
Patio/Porch: Patio Open
Property Condition: Construction Complete
Road Frontage: City Street
Road Surface: Paved
Rooms Total: 5
Sewer: Public Sewer
Sub Type: Detached Single Family
Utilities: Electric, Public Water
Window: Window Treatmnt Some
Room Sizes
Living Room: 17 X 16 Level - First
Kitchen: 20 X 11 Level - First
Laundry: 7 X 6 Level - First
Primary Bedroom: 14 X 13 Level - First
Bedroom: 12 X 11 Level - First
Local Schools
High School: Crestview
Middle School: Davidson
Elementary School: Northwood
Listed By / Shown By
Listed By
Agency Name: Realty ONE Group Emerald Coast
Shown By
Agency Title: RealtyMark
Agency Phone: 888-260-0040

Estimate Your Payment
Estimated Payment
$ 880.15 per month $578.65 Principal & Interest $225.67 Property Tax $75.83 Homeowner's InsuranceChange Payment Information


327 Lakeview Drive | MLS# 1013612
This single family home located at 327 Lakeview Drive, Crestview, FL 32536 is currently listed for sale with an asking price of $260,000. This property was built in 2006 and has 3 bedrooms and 2 full baths with 1248 sq. ft. Lakeview Drive is located in the JERNIGAN S-D 2ND ADDN subdivision. Search JERNIGAN S-D 2ND ADDN real estate on www.realtymark.net today.