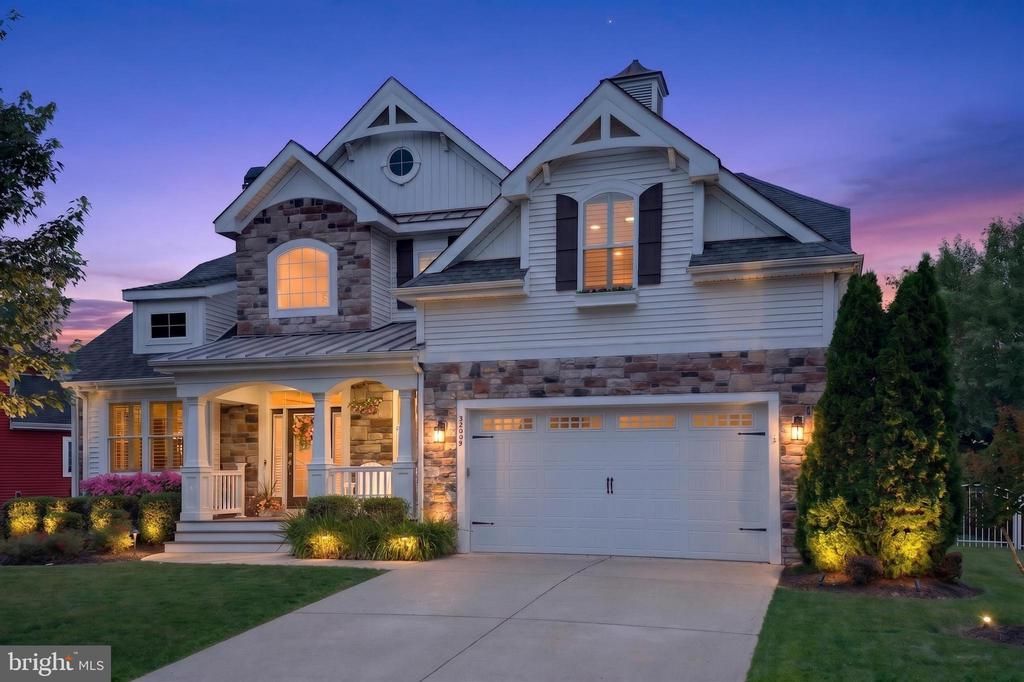

BEDS4
BATHS4 full 1 partial
SQUARE FEET3,500
MLS#DESU2115112
STATUSACTIVE
PROPERTY TYPEResidential - Single Family
SUBDIVISIONSENATORS
SCHOOLCAPE HENLOPEN
Property Description
Welcome to this lovingly updated and meticulously maintained home in the highly sought after Senators community in Lewes, Delaware. This home, built by Schell Brothers, is the expanded Kingfisher model, offering space for everyone! Perfectly situated east of Route 1, you'll enjoy easy access to the scenic Junction & Breakwater Trail, connecting you by bike or foot to Downtown Lewes, Rehoboth Beach, outstanding dining, shopping, Cape Henlopen State Park and the Delaware beaches! This exceptional residence offers the ideal blend of luxury, comfort, and convenience—making it an outstanding choice for a primary residence or the perfect coastal retreat. The stunning gourmet kitchen has been beautifully upgraded with premium appliances, a gas cooktop, double wall ovens, an oversized center island with a generous breakfast bar, and abundant cabinetry, all flowing seamlessly into the spacious breakfast room. The impressive two-story great room showcases soaring ceilings, a cozy gas fireplace, and an abundance of natural light, while the oversized formal dining room is ideal for hosting family gatherings and special occasions. Step outside to enjoy the beautifully landscaped grounds, where the fenced backyard is enhanced by mature privacy plantings. A bright sunroom extends the living space and opens to a paver patio, creating a peaceful setting for morning coffee, outdoor dining, or evening relaxation. Upstairs, a spacious family room provides the perfect flex space for relaxing, entertaining, or accommodating guests. Designed for both everyday living and effortless entertaining, the home features four spacious bedrooms and four and-a half baths, including three private en suite bedrooms and a fourth bedroom with direct access to the adjacent hall bath. With countless recent upgrades and improvements throughout, this exceptional home is truly move-in ready and offers the best of coastal Delaware living in one of Lewes' most desirable communities.
Property Features
Property Type: Residential - Single Family
Cooling: Central A/C
Fireplaces: 1
Fuel Type: Natural Gas, Electric
Garage: 2
Heating: Forced Air
Home Style: Craftsman
Lot Size: 0.23 Acres
Roof Type: Architectural Shingle
Stories: 2.0
Taxes: $1,955
Year Built: 2013
Feature Descriptions
Additional Structures: Above Grade, Below Grade
Appliances: Dishwasher, Disposal, Microwave, Refrigerator, Water Heater, Water Heater - Tankless, Cooktop, Dryer, Oven - Wall, Oven - Double, Range Hood, Stainless Steel Appliances, Washer
Building Name: NONE AVAILABLE
Community Amenities: Jog/Walk Path, Swimming Pool, Bike Trail, Club House, Pool - Outdoor
Days on Site: 35
Exterior: Stone, Vinyl Siding
Exterior: Sidewalks, Extensive Hardscape, Lawn Sprinkler
Fencing: Partially
Fireplace: Gas/Propane
Flooring: Carpet, Ceramic Tile, Engineered Wood
HOA Fee: $618.00/Quarterly
Interior: Attic, Breakfast Area, Entry Level Bedroom, Bathroom - Stall Shower, Bathroom - Tub Shower, Bathroom - Walk-In Shower, Bathroom - Soaking Tub, Carpet, Ceiling Fan(s), Formal/Separate Dining Room, Kitchen - Gourmet, Kitchen - Island, Pantry, Primary Bath(s), Recessed Lighting, Upgraded Countertops, Walk-in Closet(s)
Lot: Landscaping, Front Yard, Rear Yard, SideYard(s)
Lot Dimensions: 0.23 Acre(S)
Number of Rooms: 8
Parking Features: Paved Driveway
Parking Notes: 4 Total Parking Spaces
Rooms: Living Room, Dining Room, Primary Bedroom, Bedroom 2,Bedroom 3,Bedroom 4,Kitchen, Family Room, Breakfast Room, Sun/Florida Room, Bathroom 2,Bathroom 3,Primary Bathroom, Full Bath, Half Bath
Sewer: Public Sewer
SQFT Above Finished: 3500
SQFT Total Finished: 3500
Structure Type: Detached
Total Garage/Parking Spaces: 4
Water: Public
Room Sizes
Primary Bedroom: 19 x 16 Level - Main
Kitchen: 17 x 15 Level - Main
Living Room: 20 x 14 Level - Main
Dining Room: 17 x 12 Level - Main
Breakfast Room: 14 x 10 Level - Main
Sun/Florida Room: 15 x 11 Level - Main
Bedroom 2: 22 x 16 Level - Upper 1
Family Room: 18 x 14 Level - Upper 1
Bedroom 3: 13 x 12 Level - Upper 1
Bedroom 4: 14 x 12 Level - Upper 1
Local Schools
School District: CAPE HENLOPEN
Listed By / Shown By
Listed By
Agency Name: The Lisa Mathena Group, Inc.
Agency Phone: 8553346637
Shown By
Agency Title: RealtyMark
Agency Phone: 888-260-0040

Estimate Your Payment
Estimated Payment
$ 3,359.55 per month $2,826.25 Principal & Interest $162.92 Property Tax $370.39 Homeowner's InsuranceChange Payment Information


32690 Hastings Drive | MLS# DESU2115112
This single family home located at 32690 Hastings Drive, Lewes, DE 19958 is currently listed for sale with an asking price of $1,269,900. This property was built in 2013 and has 4 bedrooms and 4 full and 1 partial baths with 3500 sq. ft. Hastings Drive is located in the SENATORS subdivision within the CAPE HENLOPEN school district. Search SENATORS real estate on www.realtymark.net today.