
BEDS3
BATHS2 full
SQUARE FEET2,206
MLS#PAYK2110494
STATUSACTIVE
PROPERTY TYPEResidential - Single Family
SUBDIVISIONFARMBROOKE MEADOWS
SCHOOLCENTRAL YORK
Property Description
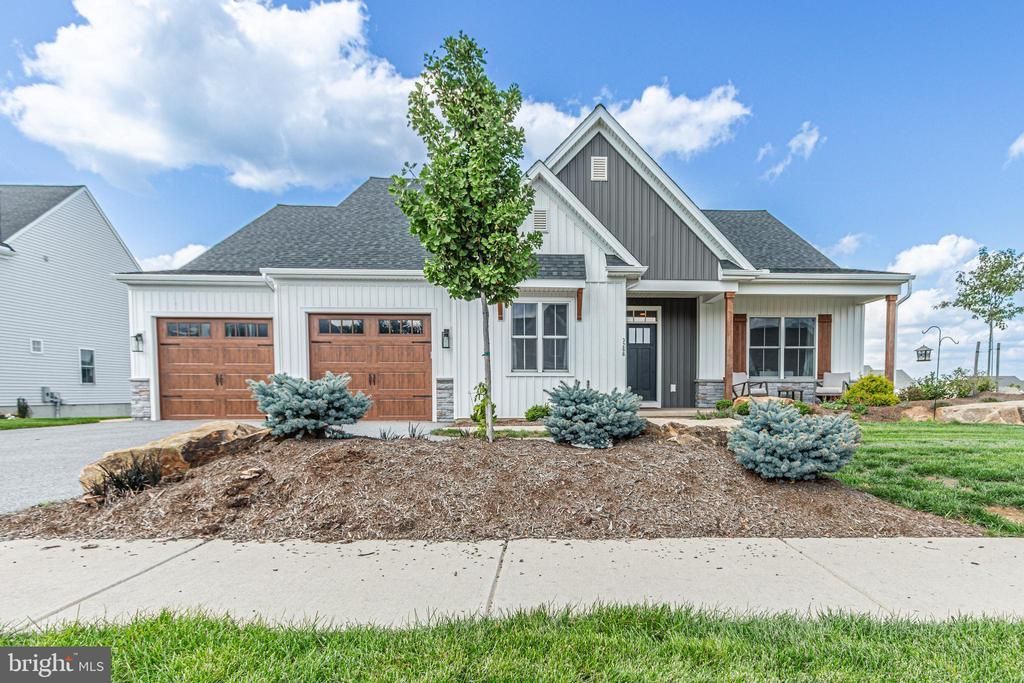
Rare opportunity to purchase a two-year-young executive rancher that offers a lot of features without the wait of new construction! Located in sought after Farmbrooke Meadows community in Central School District, this home offers 2,206 square feet of meticulously finished living space. The home features an expansive, open-concept floor plan enhanced by 9' ceilings, stone to cathedral ceiling in the great room, covered composite deck, and LVP throughout. The primary suite serves as a true retreat, complete with a spa-inspired bathroom featuring a standalone soaking tub, a separate tile shower with corner seat, and a generous walk-in closet. The kitchen is a chef's delight, equipped with a large island providing seating for four and a functional walk-in butler’s pantry. A versatile flex space provides an ideal setting for a private home office or study. Additionally, the oversized two-car garage includes a dedicated storage bay, offering ample room for recreational gear. The unfinished walkout basement with 9' walls, windows, full bath rough in, sliding glass doors to patio, and epoxy floor provides opportunity to expand. This is a perfect opportunity to downsize to single-level living without compromising on space or luxury amenities. Schedule your private showing today!
Property Features
Property Type: Residential - Single Family
Basement: Yes
Basement: Full, Outside Entrance, Walkout Level, Unfinished, Windows, Rough Bath Plumb, Sump Pump, Connecting Stairway
Cooling: Central A/C
Fireplaces: 1
Fuel Type: Natural Gas
Garage: 2
Heating: Forced Air
Home Style: Ranch/Rambler
Lot Size: 0.31 Acres
Roof Type: Architectural Shingle
Stories: 1.0
Taxes: $10,157
Year Built: 2024
Feature Descriptions
Accessibility: Doors - Lever Handle(s)
Additional Structures: Above Grade, Below Grade
Appliances: Dishwasher, Refrigerator, Stainless Steel Appliances, Water Heater, Microwave, Oven/Range - Electric, Disposal, Washer - Front Loading, Dryer, Water Conditioner - Owned
Days on Site: 7
Electric: 200+ Amp Service
Exterior: Flood Lights, Sidewalks, Exterior Lighting
Exterior: Vinyl Siding, Aluminum Siding
Fireplace: Stone, Mantel(s), Gas/Propane
Flooring: Luxury Vinyl Plank
HOA Fee: $300.00/Annually
Interior: Combination Kitchen/Living, Entry Level Bedroom, Floor Plan - Open, Pantry, Primary Bath(s), Family Room Off Kitchen, Ceiling Fan(s), Upgraded Countertops, Dining Area, Kitchen - Island, Bathroom - Soaking Tub, Bathroom - Walk-In Shower, Wainscotting, Recessed Lighting, Bathroom - Tub Shower
Lot Dimensions: 0.31 Acre(S)
Municipality: MANCHESTER TWP
Parking Notes: 2 Total Parking Spaces
Rooms: Primary Bedroom, Bedroom 2,Bedroom 3,Kitchen, Basement, Foyer, Breakfast Room, Great Room, Laundry, Mud Room, Office, Bathroom 2,Primary Bathroom
Sewer: Public Sewer
SQFT Above Finished: 2206
SQFT Total Finished: 2206
Structure Type: Detached
Total Garage/Parking Spaces: 2
Utilities: Cable TV Available, Electric Available, Natural Gas Available, Phone Available, Sewer Available, Water Available
Water: Public
Windows: Double Hung, Double Pane, Insulated, Low-E, Screens, Vinyl Clad
Room Sizes
Primary Bedroom: 15 x 16 Level - Main
Bedroom 2: 10 x 13 Level - Main
Bedroom 3: 10 x 11 Level - Main
Primary Bathroom: 11 x 11 Level - Main
Bathroom 2: 9 x 5 Level - Main
Laundry: 8 x 6 Level - Main
Great Room: 18 x 17 Level - Main
Kitchen: 12 x 12 Level - Main
Mud Room: 7 x 7 Level - Main
Foyer: 6 x 6 Level - Main
Office: 13 x 11 Level - Main
Breakfast Room: 12 x 12 Level - Main
Local Schools
School District: CENTRAL YORK
Listed By / Shown By
Listed By
Agency Name: Coldwell Banker Realty
Agency Phone: 7177572717
Shown By
Agency Title: RealtyMark
Agency Phone: 888-260-0040

Estimate Your Payment
Estimated Payment
$ 2,319.00 per month $1,301.96 Principal & Interest $846.42 Property Tax $170.63 Homeowner's InsuranceChange Payment Information


3266 Wentworth Way | MLS# PAYK2110494
This single family home located at 3266 Wentworth Way, York, PA 17406 is currently listed for sale with an asking price of $585,000. This property was built in 2024 and has 3 bedrooms and 2 full baths with 2206 sq. ft. Wentworth Way is located in the FARMBROOKE MEADOWS subdivision within the CENTRAL YORK school district. Search FARMBROOKE MEADOWS real estate on www.realtymark.net today.