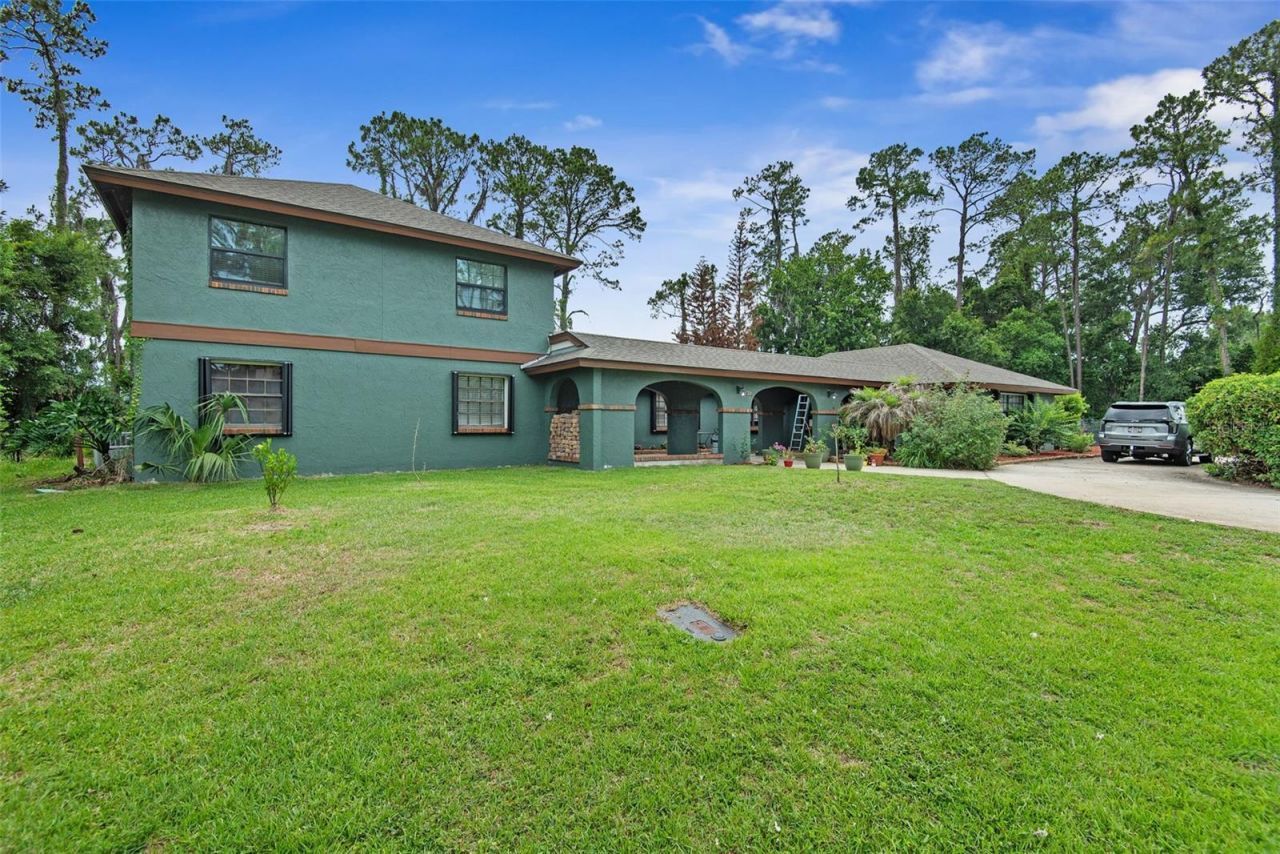

BEDS5
BATHS3 full
SQUARE FEET3,976
MLS#FC318782
STATUSActive
PROPERTY TYPEResidential - Single Family
SUBDIVISIONPALM COAST MAP PINE LAKE VILLAGE
Property Description
Rare opportunity to own this massive 7-bedroom, 3-bath pool home situated on a triple lot overlooking Hole 9 of the golf course! Offering incredible space and flexibility, this property features a private in-law suite with its own entrance and a first-floor primary suite for added convenience. Step outside to your screened-in pool area, perfect for entertaining or relaxing while enjoying the golf course views.Major updates have already been completed, including a new roof (2023) and new pool enclosure/screens (2023). Nearly everything else in the home has been updated within the last 5 years, including the remodeled primary bathroom with tile flooring, upstairs bathroom remodel with tile flooring, new second-story flooring and molding, fully remodeled in-law suite with tile flooring, two new AC units and furnace, new air ducts, full stucco repair, rebuilt chimney, fresh exterior and interior paint, two new water heaters, refrigerator, stove, dishwasher, and garage door opener.With an expansive layout, extensive upgrades, private in-law suite, pool, and golf course frontage, this property offers endless possibilities for multi-generational living, entertaining, or simply enjoying the Florida lifestyle.
Property Features
Property Type: Residential - Single Family
Cooling: Central Air
Garage: 2 car attached
Heating: Central
Lot Size: 0.70 Acres
Roof Type: Shingle
Stories: 2.0
Taxes: $5,925
Year Built: 1985
Amenities
Ceiling Fans(s)
Open Floorplan
Private Entrance
Private Mailbox
Storage
Feature Descriptions
Appliances: Dishwasher, Microwave, Range, Refrigerator
Directions: Pine lakes to Wellington
Exterior: Block
Flood Zone Code: X
Flooring: Ceramic Tile, Cork, Luxury Vinyl
Foundation: Slab
Home Warranty Y/N: No
Listing Terms: Cash, Conventional, FHA, VA Loan
Lot: Paved
Lot Dimensions: 0.7
Other Equipment: Private Entrance
Ownership: Fee Simple
Pool: In Ground
Property Attached Y/N: No
Property Sub-Type: Single Family Residence
Sewer: Public Sewer
Showing Instructions: Appointment Only
Special Sale Provisions: None
Swimming Pool: Yes
Utilities: Cable Available, Sewer Connected, Water Connected
Water: Public
Water Access Y/N: No
Zoning: SRF-4
Room Sizes
Primary Bedroom: 20x20
Kitchen: 20x20
Great Room: 20x20
Listed By / Shown By
Listed By
Agency Name: REALTY EXCHANGE, LLC
Agency Contact: 386-446-0017
Shown By
Agency Title: RealtyMark
Agency Phone: 888-260-0400

Estimate Your Payment
Estimated Payment
$ 2,104.78 per month $1,424.36 Principal & Interest $493.75 Property Tax $186.67 Homeowner's InsuranceChange Payment Information




326 Wellington Drive | MLS# FC318782
This single family home located at 326 Wellington Drive , Palm Coast, FL 32164 is currently listed for sale with an asking price of $640,000. This property was built in 1985 and has 5 bedrooms and 3 full baths with 3976 sq. ft. Wellington Drive is located in the PALM COAST MAP PINE LAKE VILLAGE subdivision. Search PALM COAST MAP PINE LAKE VILLAGE real estate on www.realtymark.net today.