
BEDS3
BATHS1 full
SQUARE FEET954
MLS#NJCD2125598
STATUSACTIVE
PROPERTY TYPEResidential - Single Family
SCHOOLBARRINGTON BOROUGH PUBLIC SCHOOLS
Property Description
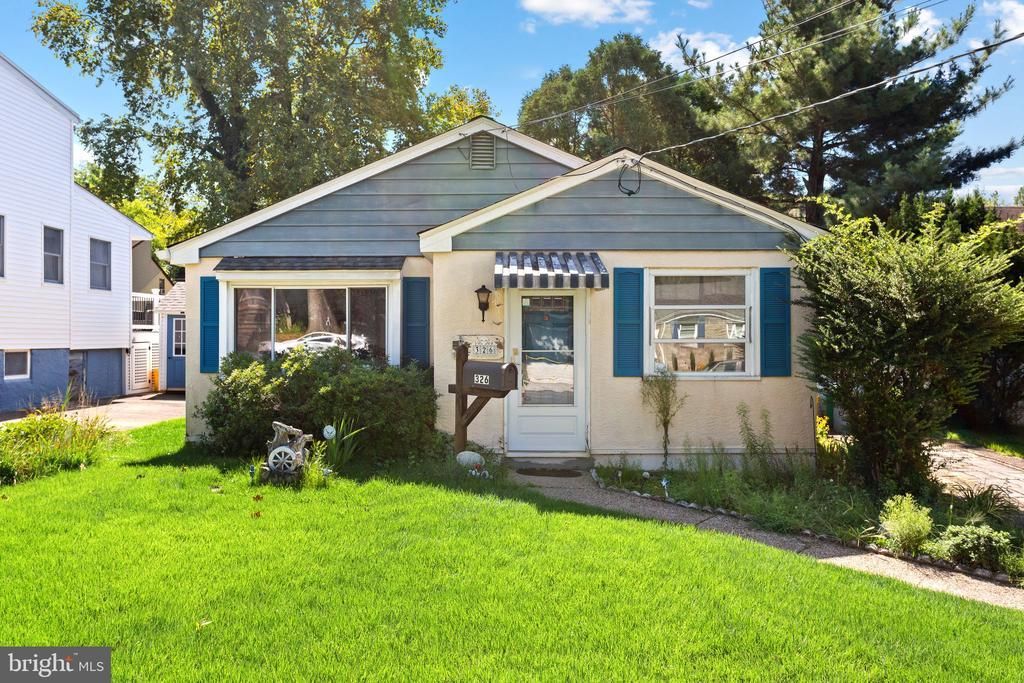
Welcome to 326 Austin Avenue in Barrington! This 1-story ranch offers a great opportunity for buyers looking to bring their own ideas and updates to a home with a convenient one-level layout. Enter into the foyer leading to a spacious living room, kitchen with adjoining dining area, and a separate utility/laundry room. The home features 3 bedrooms and 1 full bathroom, all conveniently located on the main level. The floor plan offers approximately 954 square feet of living space. Outside, enjoy a fenced rear yard with patio area and a 1-car detached garage, providing additional storage and off-street parking. The home is situated on a slab and has radiant heat in the floor and wall unit for AC. Estate sale and being sold strictly in AS-IS condition. Buyer is responsible for any and all inspections, repairs, certifications, and for obtaining the Certificate of Occupancy and Fire Certification through the Borough of Barrington. A wonderful opportunity to renovate, refresh, and make this Barrington ranch your own!
Property Features
Property Type: Residential - Single Family
Cooling: Window Unit(s)
Fuel Type: Natural Gas
Garage: 1
Heating: Radiant
Home Style: Ranch/Rambler
Lot Size: 0.11 Acres
Stories: 1.0
Taxes: $6,613
Year Built: 1950
Feature Descriptions
Additional Structures: Above Grade, Below Grade
Exterior: Frame
Lot Dimensions: 0.11 Acre(S)
Municipality: BARRINGTON BORO
Parking Features: Concrete Driveway
Parking Notes: 3 Total Parking Spaces
Rooms: Living Room, Dining Room, Bedroom 2,Bedroom 3,Kitchen, Bedroom 1,Utility Room
Sewer: Public Sewer
SQFT Above Finished: 954
SQFT Total Finished: 954
Structure Type: Detached
Total Garage/Parking Spaces: 3
Water: Public
Room Sizes
Living Room: 16 x 12 Level - Main
Kitchen: 9 x 9 Level - Main
Dining Room: 9 x 6 Level - Main
Utility Room: 11 x 5 Level - Main
Bedroom 1: 12 x 12 Level - Main
Bedroom 2: 12 x 11 Level - Main
Bedroom 3: 9 x 8 Level - Main
Local Schools
High School: HADDON HEIGHTS H.S.
Middle School: WOODLAND
Elementary School: AVON E.S.
School District: BARRINGTON BOROUGH PUBLIC SCHOOLS
Listed By / Shown By
Listed By
Agency Name: BHHS Fox & Roach - Haddonfield
Agency Phone: 8564282600
Shown By
Agency Title: RealtyMark
Agency Phone: 888-260-0040

Estimate Your Payment
Estimated Payment
$ 1,117.46 per month $500.75 Principal & Interest $551.08 Property Tax $65.63 Homeowner's InsuranceChange Payment Information


326 Austin Avenue | MLS# NJCD2125598
This single family home located at 326 Austin Avenue , Barrington, NJ 08007 is currently listed for sale with an asking price of $225,000. This property was built in 1950 and has 3 bedrooms and 1 full baths with 954 sq. ft. Austin Avenue is located within the BARRINGTON BOROUGH PUBLIC SCHOOLS school district. Search Barrington real estate on www.realtymark.net today.