
BEDS7
BATHS3 full 1 partial
SQUARE FEET3,503
MLS#TB8494751
STATUSActive
PROPERTY TYPEResidential - Single Family
SUBDIVISIONNEW RIVER LAKES
Property Description
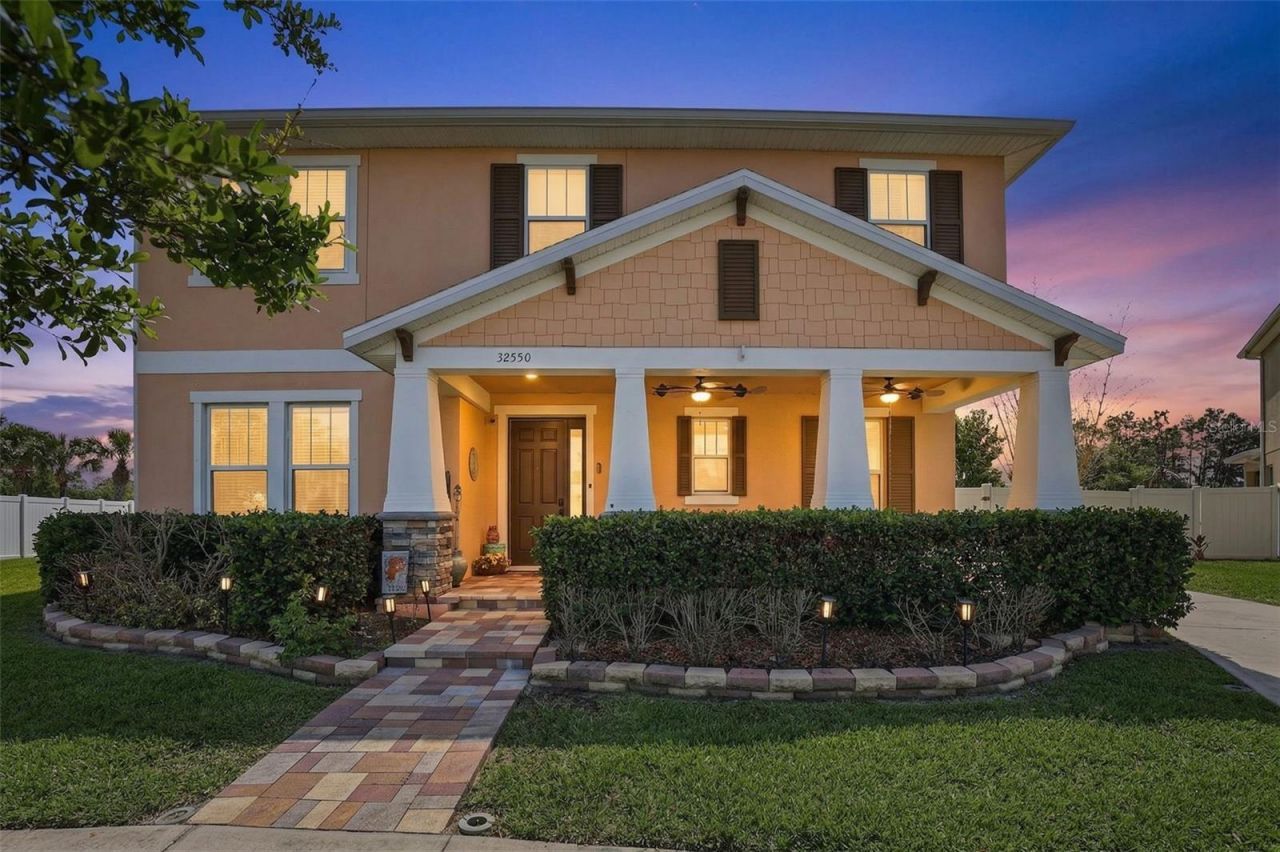
NEW ROOF (2026) - Welcome to one of the most versatile and spacious homes in Avalon Park, thoughtfully designed for modern living, multi-generational needs, and ultimate flexibility. Offering over 3,500 sq ft, 7 bedrooms, and 3.5 bathrooms, this beautifully designed two-story home provides the space and functionality today's buyers are searching for.Step inside to soaring ceilings, abundant natural light, and an open-concept layout that seamlessly connects the family room, dinette, and gourmet kitchen. The kitchen features granite countertops, stainless steel appliances, a large center island, and a butler's pantry-perfect for both everyday living and entertaining.A main-level bedroom with French doors offers the ideal space for a private office or guest suite. Upstairs, the spacious primary suite serves as a relaxing retreat with a spa-inspired bathroom, while additional bedrooms provide endless flexibility for family, guests, hobbies, or fitness space.One of the home's standout features is the private upstairs suite complete with its own staircase, full bathroom, and separate A/C system-ideal for an in-law suite, media room, teen retreat, or private bonus space.Enjoy outdoor living in the beautifully landscaped backyard featuring a gazebo, fire pit, fenced dog run, and an oversized lanai pre-wired for an outdoor kitchen-perfect for entertaining year-round.Located in the highly desirable Avalon Park community, residents enjoy resort-style amenities including pools, parks, clubhouse access, and scenic walkable surroundings. Conveniently situated near I-75, Tampa Premium Outlets, The Shops at Wiregrass, dining, and entertainment.Rarely does a home offer this level of space, flexibility, and lifestyle in such a connected, amenity-rich location. Schedule your private showing today.
Property Features
Property Type: Residential - Single Family
Cooling: Central Air
Garage: 2 car attached
Heating: Central
Lot Size: 0.24 Acres
Roof Type: Shingle
Stories: 2.0
Taxes: $6,953
Year Built: 2016
Amenities
Ceiling Fans(s)
Eat-in Kitchen
In Wall Pest System
Kitchen/Family Room Combo
PrimaryBedroom Upstairs
Solid Wood Cabinets
Split Bedroom
Stone Counters
Thermostat
Walk-In Closet(s)
Window Treatments
Lighting
Private Mailbox
Rain Gutters
Sprinkler Metered
Feature Descriptions
Additional Rooms: Bonus Room, Den/Library/Office, Formal Dining Room Separate, Inside Utility
Appliances: Dishwasher, Disposal, Dryer, Electric Water Heater, Microwave, Range, Range Hood, Refrigerator, Washer
Builder: Avex Homes
Community Features: Street Lights
Days on Site: 49
Directions: From I-75 exit onto State Road 54 East. Turn left onto River Glen Blvd. Turn left onto Little River Way. Turn left onto Harmony Oaks Dr. Turn left onto Autumn Ridge Drive/Rapids Loop. House in on the left hand side.
Energy Efficient: Appliances, Thermostat, Windows
Exterior: Block, Concrete, Stone, Stucco
Flood Zone Code: X
Flooring: Ceramic Tile, Luxury Vinyl
Foundation: Slab
HOA Fee: 210.67/ Quarterly
HOA Y/N: Yes
Home Warranty Y/N: No
Listing Terms: Cash, Conventional, FHA, VA Loan
Lot: Landscaped, Level, Sidewalk
Lot Dimensions: 0.24
Other Equipment: Irrigation Equipment
Ownership: Fee Simple
Patio/Porch: Covered, Patio, Porch, Screened
Pets Allowed: Cats OK, Dogs OK
Property Attached Y/N: No
Property Sub-Type: Single Family Residence
Sewer: Public Sewer
Showing Instructions: Appointment Only, Combination Lock Box, See Remarks, ShowingTime
Special Sale Provisions: None
Utilities: Cable Connected, Electricity Connected, Public, Sewer Connected, Sprinkler Meter, Water Connected
Vegetation: Bamboo
Water: None
Water Access Y/N: No
Windows: Blinds
Zoning: MPUD
Room Sizes
Living Room: 13x14
Kitchen: 14x9
Primary Bedroom: 13x18
Bedroom 1: 11x19
Bedroom 2: 11x11
Bedroom 3: 11x11
Bedroom 4: 10x11
Bedroom 5: 14x14
Bonus Room: 21x25
Local Schools
High School: Wesley Chapel High-PO
Middle School: Thomas E Weightman Middle-PO
Elementary School: New River Elementary
Listed By / Shown By
Listed By
Agency Name: LPT REALTY, LLC
Agency Contact: 877-366-2213
Shown By
Agency Title: RealtyMark
Agency Phone: 888-260-0400

Estimate Your Payment
Estimated Payment
$ 2,132.55 per month $1,373.17 Principal & Interest $579.42 Property Tax $179.96 Homeowner's InsuranceChange Payment Information




32550 Rapids Loop | MLS# TB8494751
This single family home located at 32550 Rapids Loop, Wesley Chapel, FL 33545 is currently listed for sale with an asking price of $617,000. This property was built in 2016 and has 7 bedrooms and 3 full and 1 partial baths with 3503 sq. ft. Rapids Loop is located in the NEW RIVER LAKES subdivision. Search NEW RIVER LAKES real estate on www.realtymark.net today.