
BEDS4
BATHS2 full 1 partial
SQUARE FEET1,833
MLS#NJCD2125138
STATUSACTIVE
PROPERTY TYPEResidential - Single Family
SCHOOLBERLIN BOROUGH PUBLIC SCHOOLS
Property Description
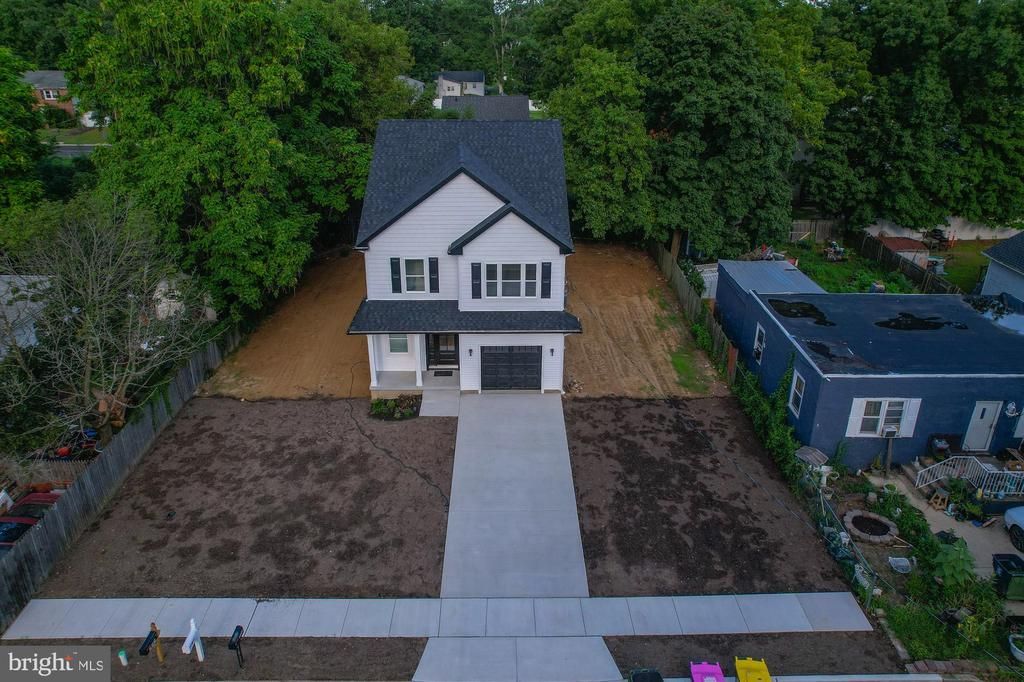
**BRAND NEW CONSTRUCTION!** Welcome to this beautifully designed 4-bedroom, 2.5-bathroom two-story home offering modern finishes, an open-concept layout, and plenty of room to grow. The first floor features luxury vinyl plank flooring throughout and an inviting open layout perfect for everyday living and entertaining. The stunning kitchen boasts quartz countertops, stylish backsplash, and stainless steel appliances, opening seamlessly to the spacious family room with a cozy fireplace. Upstairs, the luxurious primary suite offers a generous walk-in closet and a beautifully tiled stall shower. Three additional spacious bedrooms provide plenty of flexibility for family, guests, or a home office and each offers a ceiling fan and generous closet space. A conveniently located hall bathroom features a tub/shower combination and modern finishes. The home also includes a one-car garage and an **unfinished, insulated basement** offering endless possibilities for future living space, a recreation room, home gym, office, or storage. Step outside to the open backyard, ready for your vision and customization. With brand-new construction, contemporary finishes, and room to personalize, this exceptional home is ready to welcome you! Hurry and make this home yours!!
Property Features
Property Type: Residential - Single Family
Basement: Full
Basement: Yes
Cooling: Central A/C
Fireplaces: 1
Fuel Type: Natural Gas
Garage: 1
Heating: Central
Home Style: Colonial
Lot Size: 0.17 Acres
Roof Type: Asphalt
Stories: 2.0
Taxes: $1,122
Year Built: 2026
Feature Descriptions
Additional Structures: Above Grade, Below Grade
Appliances: Stainless Steel Appliances
Days on Site: 12
Exterior: Vinyl Siding
Fireplace: Gas/Propane
Interior: Bathroom - Stall Shower, Bathroom - Tub Shower, Bathroom - Walk-In Shower, Carpet, Ceiling Fan(s), Combination Kitchen/Living, Crown Moldings, Dining Area, Family Room Off Kitchen, Floor Plan - Open, Kitchen - Eat-In, Kitchen - Island, Recessed Lighting, Upgraded Countertops
Lot Dimensions: 0.17 Acre(S)
Municipality: BERLIN TWP
Number of Rooms: 8
Parking Features: Concrete Driveway
Parking Notes: 3 Total Parking Spaces
Sewer: Public Sewer
SQFT Above Finished: 1833
SQFT Total Finished: 1833
Structure Type: Detached
Total Garage/Parking Spaces: 3
Water: Public
Local Schools
Elementary School: DWIGHT EISENHOWER
School District: BERLIN BOROUGH PUBLIC SCHOOLS
Listed By / Shown By
Listed By
Agency Name: Long & Foster Real Estate, Inc.
Agency Phone: 8568572200
Shown By
Agency Title: RealtyMark
Agency Phone: 888-260-0040

Estimate Your Payment
Estimated Payment
$ 1,477.98 per month $1,224.06 Principal & Interest $93.50 Property Tax $160.42 Homeowner's InsuranceChange Payment Information


325 Larch Avenue | MLS# NJCD2125138
This single family home located at 325 Larch Avenue, West Berlin, NJ 08091 is currently listed for sale with an asking price of $550,000. This property was built in 2026 and has 4 bedrooms and 2 full and 1 partial baths with 1833 sq. ft. Larch Avenue is located within the BERLIN BOROUGH PUBLIC SCHOOLS school district. Search West Berlin real estate on www.realtymark.net today.