
BEDS3
BATHS2 full
SQUARE FEET2,799
MLS#B26046411
STATUSActive Under Contract
PROPERTY TYPEResidential - Mobile Home
SUBDIVISIONEAGLES RETREAT AT SAVANNA CLUB PHASE 2
Property Description
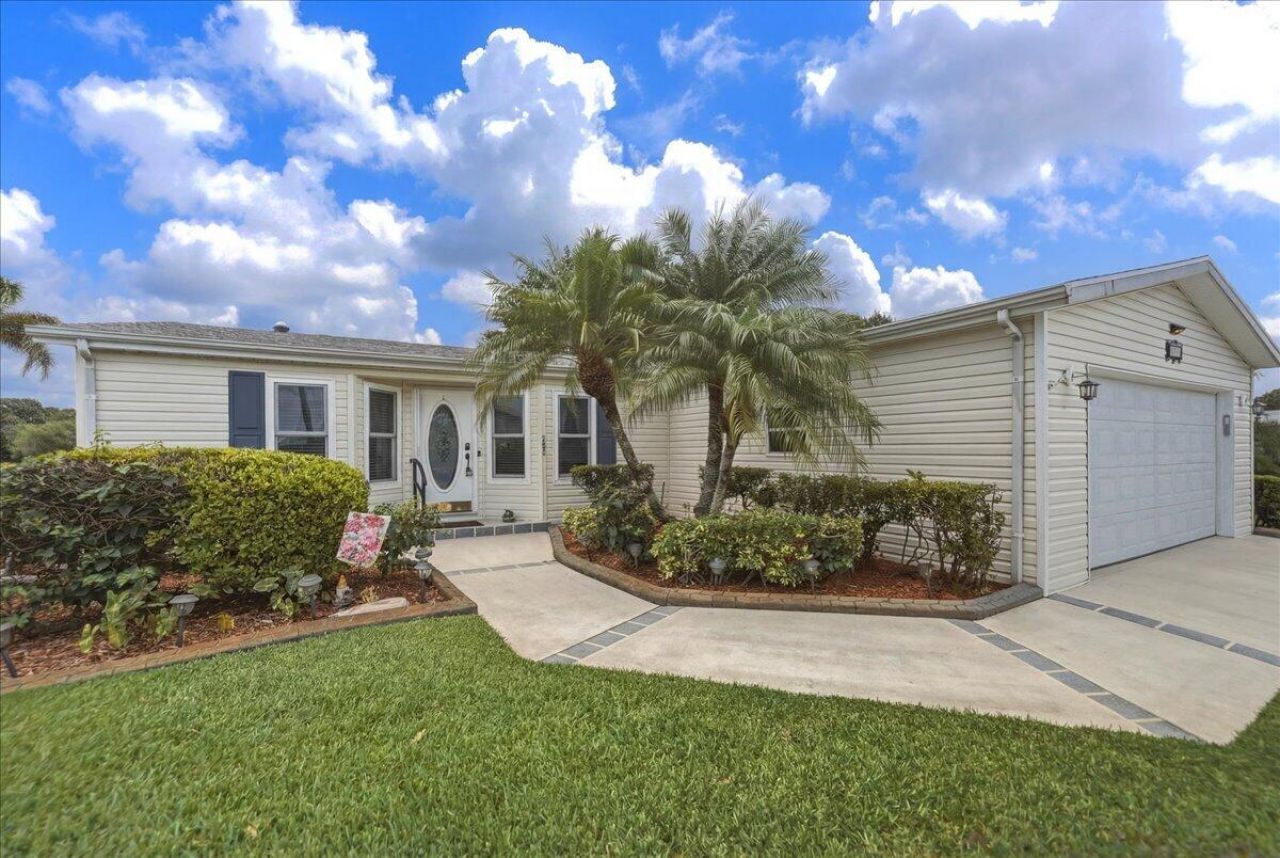
A must see! Beautifully remodeled! Move in ready! IMPACT GLASS! 2019 roof! 2026 AC! 3-bedrooms, 2 baths and 1988sf of comfortable space for entertaining. Beautifully remodeled! Modern kitchen with quartz counters, custom wood cabinetry and SS appliances. Upgraded baths with quartz and glass/tile shower and dual sinks in primary. Wood burning fireplace. Glass Sunroom overlooking the preserve pond and golf course. Attached TWO CAR GARAGE! Screen porch and open patio! Irrigation well! So many upgrades, making this land leased home a unique buy!! Savanna Club is a highly desired active 55+ community with 3 clubhouses, golf course, swimming, theater, pickleball, bocce and more. Call today for your private tour.
Property Features
Property Type: Residential - Mobile Home
Cooling: Central Air, Ceiling Fan(s), Electric
Garage: 2 car attached
Heating: Central, Electric
Home Style: Ranch
Lot Size: 0.15 Acres
Roof Type: Composition, Shingle
Stories: 1.0
Taxes: $1,016
Year Built: 2005
Amenities
High Ceilings
Kitchen Island
Pantry
Walk-In Closet(s)
Bedroom Layout - Split
Feature Descriptions
Appliances: Electric Water Heater, Dryer, Dishwasher, Electric Range, Microwave, Refrigerator, Water Heater, Washer
Association Amenities: Basketball Court, Billiard Room, Clubhouse, Fitness Center, Golf Course, Management, Pool, Shuffleboard Court, Spa/Hot Tub, Tennis Court(s), Manager On Site, Bocce Ball, Cafe/Restaurant, Community Room, Internet Included, Pickleball Court(s), Putting Green
Association Fee Includes: Cable TV, Security, Common Areas, Recreation Facility
Days on Site: 18
Door Features: French Doors
Exterior: Pre-Fab Construction
Fireplace: Wood Burning
Flooring: Ceramic Tile, Laminate, Wood
HOA Fee: $309.24/ Monthly
Hot Tub: Yes
Laundry: Laundry Room
Lot: Cul-De-Sac, On Golf Course
Lot: Cul-De-Sac, On Golf Course
Model Name: Skyline
Parcel#: 342470200300005
Parking: Driveway, Decorative, Garage, Attached Garage
Parking Notes: Driveway, Decorative, Garage, Attached Garage
Patio/Porch: Patio - Open, Patio - Screened, Porch - Open, Porch - Screened, Patio, Porch
Pets Allowed: Yes, Breed Restrictions, Number Limit, Pet Restrictions Possible
Restrictions: Buyer Approval Required, Limited # Vehicles, No Corporate Buyer, Parking - No Commercial Vehicles, Lease
Security: Security Patrol
Sewer: Public Sewer
Special View Info: Golf Course, Pond
Sprinkler: Well Sprinkler
SQFT Living: 1988
Total Rooms: 6
Utilities: Cable Available, Electricity Connected, Sewer Available, Water Available
Utilities: Cable Available, Electricity Connected, Sewer Available, Water Available
Water: Public, Well
Waterfront Features: Pond
Room Sizes
Great Room: 13 X 20 Level Main
Kitchen: 13 X 16 Level Main
Primary Bedroom: 12 X 18 Level Main
Bedroom 2: 11 X 15 Level Main
Bedroom 3: 11 X 15 Level Main
Florida Room: 12 X 15 Level Main
Local Schools
High School: Port St. Lucie
Middle School: Northport K-8
Elementary School: Savanna Ridge
Listed By / Shown By
Listed By
Agency Name: RE/MAX Gold
Agency Phone: 772-607-9600
Shown By
Agency Title: RealtyMark
Agency Phone: 888-260-0040

Estimate Your Payment
Estimated Payment
$ 651.04 per month $500.75 Principal & Interest $84.67 Property Tax $65.63 Homeowner's InsuranceChange Payment Information


3241 Scarlet Tanager Court | MLS# B26046411
This single family home located at 3241 Scarlet Tanager Court, Port Saint Lucie, FL 34952 is currently listed for sale with an asking price of $225,000. This property was built in 2005 and has 3 bedrooms and 2 full baths with 2799 sq. ft. Scarlet Tanager Court is located in the EAGLES RETREAT AT SAVANNA CLUB PHASE 2 subdivision. Search EAGLES RETREAT AT SAVANNA CLUB PHASE 2 real estate on www.realtymark.net today.