
BEDS3
BATHS1 full
SQUARE FEET1,248
MLS#DENC2106388
STATUSACTIVE
PROPERTY TYPEResidential - Single Family
SUBDIVISIONVILONE VILLAGE
SCHOOLRED CLAY CONSOLIDATED
Property Description
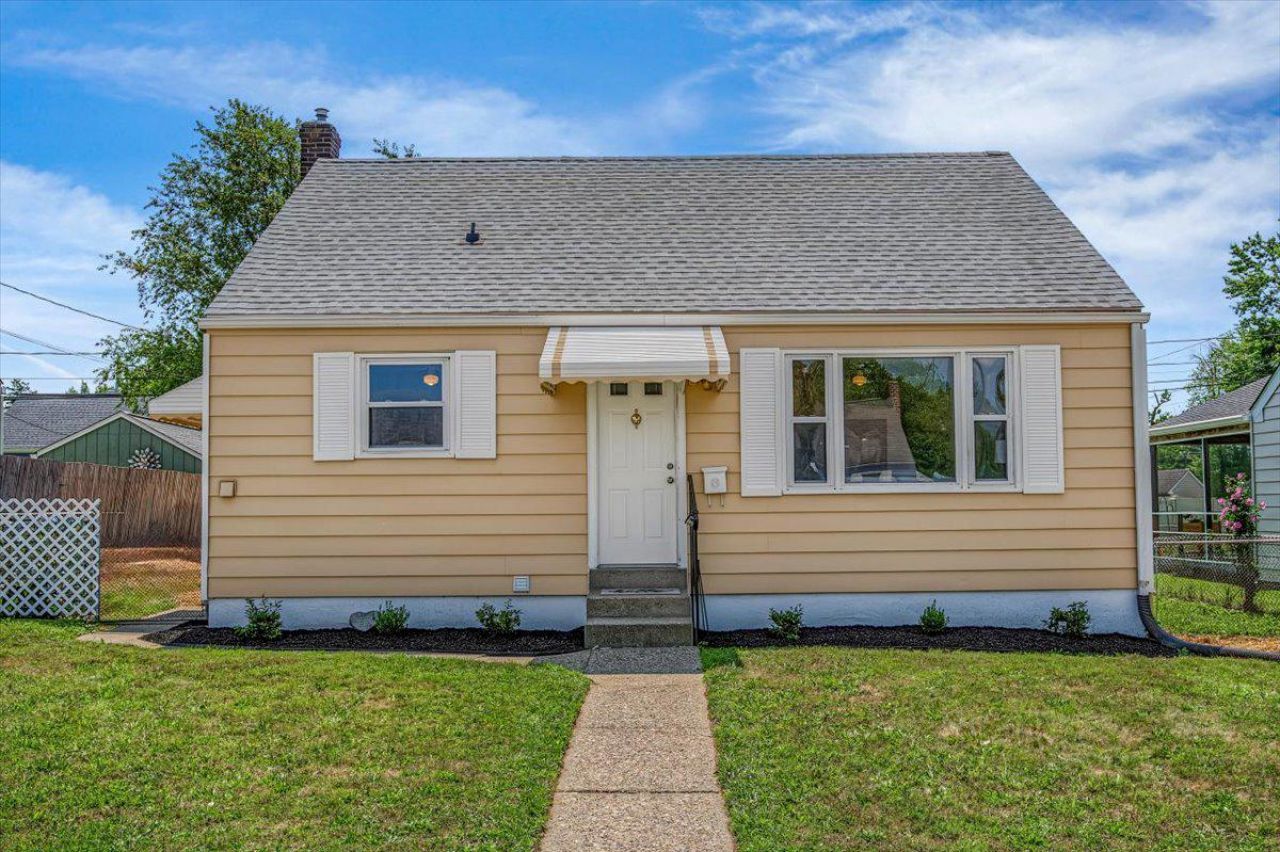
Welcome home to this beautifully updated and well maintained 3-bedroom home in the desirable Vilone Village community, where attention to detail, flexible living spaces, and everyday convenience come together. From the moment you arrive, you'll be impressed with the freshly manicured landscaping, freshly painted siding, newly wrapped window frames, and newer roof (2021). The inviting covered front steps adds to the warmth and curb appeal, making this the perfect place to welcome family and friends. Step through the front entry into a bright, open-concept layout just flooded with natural light. Fresh paint throughout the home, new carpet on the second level, and luxury vinyl plank flooring on the main level (2018) create a clean, modern feel from the moment you walk in. In the living room you’ll find a large three-panel picture window highlighting the natural sunshine, while an overhead ceiling fan adds year round comfort. The open floor plan allows for effortless flow between the living room, kitchen, and bedrooms making the space ideal for everyday living and entertaining alike. The kitchen offers room for a table, abundant cabinet space, a double-basin sink, new Frigidaire 5-burner gas range with hood, New refrigerator, and convenient access to the side yard. Just off the kitchen is a dedicated laundry room complete with a GE stacked washer and dryer, pantry/storage shelving, and easy access to the Luxaire HVAC, and new hot water heater (2026). Off the main living area, you'll find two generously sized bedrooms, each filled with more natural light, featuring spacious closets and overhead ceiling fans for added comfort. The bathroom has many updates including professionally refinished tub, shower, and walls, new fixtures, new toilet, new medicine cabinet, and new LED lighting. The large window and vintage pinwheel floor pattern create a bright and cheery feel. In the hallway you’ll find the linen closet, new LED lighting and a deep coat closet for storage and access to the clean and dry crawl space providing plenty of storage. Upstairs, you'll discover a versatile bonus that can easily serve as a family room, media room, home office, playroom, or hobby space. This room also features a spacious closet and 4 walk-in attic access points . On this floor you’ll also find the private third bedroom with a deep closet and its own attic access doors on either side, offering exceptional storage for seasonal items and more. Step outside to enjoy the fully fenced backyard, where you’ll find endless possibilities for outdoor living and entertaining. Whether you envision adding a shed, creating a garden, hosting events, or simply relaxing in your own private outdoor retreat, this spacious yard provides plenty of room to make it your own. The bedroom on the 2nd floor is not on county records but is typically of most of the same style homes in the community with have 3-4 bedrooms Ideally located just off Kirkwood Highway, this home puts everyday conveniences right at your fingertips. Enjoy being within walking distance of Wawa, while shopping, dining, and daily necessities are just minutes away, including Target, Walmart, Wendys, Krispy Kreme, BJ's Wholesale Club. and The VA Hospital. Outdoor enthusiasts will appreciate nearby Vilone Park, featuring a playground, baseball field, and open green space for recreation. With quick access to Route 141, I-95, and other major commuting routes, you'll enjoy the perfect balance of neighborhood charm and everyday convenience. Updated, move-in ready, and affordably priced, 324 Olga Rd is ready to welcome you home! Schedule your tour today! A Delaware licensed real estate agent has equitable interest.
Property Features
Property Type: Residential - Single Family
Cooling: Central A/C
Fuel Type: Natural Gas
Heating: Forced Air
Home Style: Cape Cod
Lot Size: 0.11 Acres
Roof Type: Architectural Shingle
Stories: 2.0
Taxes: $2,309
Year Built: 1950
Feature Descriptions
Additional Structures: Above Grade, Below Grade
Appliances: Dryer - Electric, Oven/Range - Gas, Range Hood, Refrigerator, Washer/Dryer Stacked, Washer, Dryer - Front Loading, Washer - Front Loading, Water Heater
Days on Site: 1
Electric: 100 Amp Service, 120/240V, Circuit Breakers
Exterior: Sidewalks
Exterior: Aluminum Siding
Fencing: Chain Link, Fully, Privacy
Flooring: Carpet, Luxury Vinyl Plank, Vinyl, Ceramic Tile
Interior: Carpet, Entry Level Bedroom, Kitchen - Eat-In, Pantry, Recessed Lighting, Attic, Ceiling Fan(s)
Lot Dimensions: 0.11 Acre(S)
Number of Rooms: 8
Rooms: Living Room, Primary Bedroom, Bedroom 2,Bedroom 3,Kitchen, Family Room, Laundry, Full Bath
Sewer: Public Sewer
Special View Info: Garden/Lawn, Street
SQFT Above Finished: 1248
SQFT Total Finished: 1248
Structure Type: Detached
Utilities: Cable TV Available, Electric Available, Natural Gas Available, Sewer Available, Water Available
Water: Public
Windows: Double Pane, Double Hung, Vinyl Clad
Room Sizes
Living Room: 19 x 14 Level - Main
Kitchen: 12 x 10 Level - Main
Laundry: 9 x 5 Level - Main
Primary Bedroom: 13 x 12 Level - Main
Bedroom 2: 12 x 9 Level - Main
Full Bath: 6 x 9 Level - Main
Bedroom 3: 12 x 13 Level - Upper 1
Family Room: 19 x 13 Level - Upper 1
Local Schools
High School: MCKEAN
Middle School: ALEXIS I. DU PONT
Elementary School: BALTZ
School District: RED CLAY CONSOLIDATED
Listed By / Shown By
Listed By
Agency Name: Keller Williams Realty Wilmington
Agency Phone: 3022991100
Shown By
Agency Title: RealtyMark
Agency Phone: 888-260-0040

Estimate Your Payment
Estimated Payment
$ 922.41 per month $645.41 Principal & Interest $192.42 Property Tax $84.58 Homeowner's InsuranceChange Payment Information


324 Olga Road | MLS# DENC2106388
This single family home located at 324 Olga Road, Wilmington, DE 19805 is currently listed for sale with an asking price of $290,000. This property was built in 1950 and has 3 bedrooms and 1 full baths with 1248 sq. ft. Olga Road is located in the VILONE VILLAGE subdivision within the RED CLAY CONSOLIDATED school district. Search VILONE VILLAGE real estate on www.realtymark.net today.