
BEDS2
BATHS2 full
MLS#4058393
STATUS
PROPERTY TYPEResidential - Condominium
Property Description
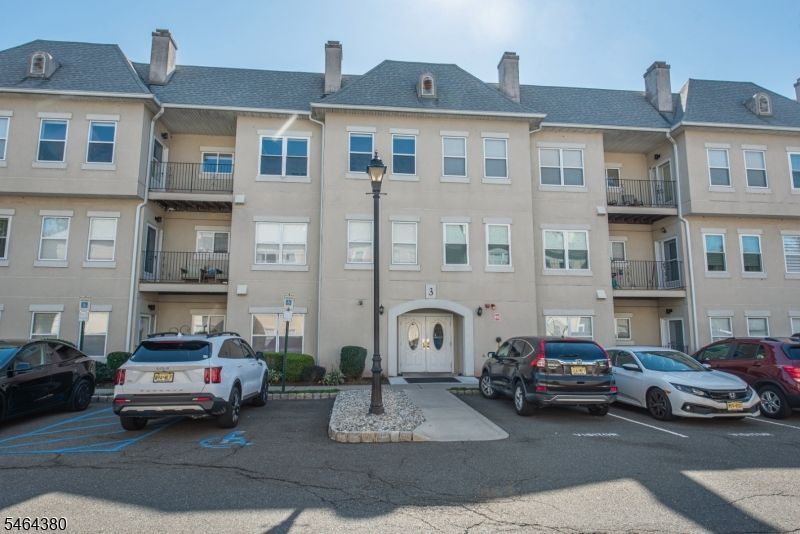
Enjoy the comfort and convenience of condo living in this freshly painted 2 bedroom, 2 bath third floor unit! Featuring a spacious living area with plenty of room to relax or entertain, this home also offers a private balcony, perfect for enjoying your morning coffee or unwinding at the end of the day. Two bedrooms, two full baths, and the added convenience of an in unit washer and dryer make everyday living easy. Community amenities include a clubhouse, swimming pool, and fitness center. Ideally located close to NYC transportation and within walking distance to shopping and schools. A wonderful opportunity to enjoy low maintenance living with great amenities and a convenient location!
Property Features
Property Type: Residential - Condominium
Cooling: 1 Unit, Central Air
Fuel Type: Gas-Natural
Heating: 1 Unit, Forced Hot Air
Home Style: One Floor Unit
Roof Type: Asphalt Shingle
Taxes: $7,311
Year Built: 1993
Amenities
CODetect
Elevator
SmokeDet
Deck
Feature Descriptions
Appliances: Carbon Monoxide Detector, Dishwasher, Range/Oven-Gas, Refrigerator, Stackable Washer/Dryer
Bath: Stall Shower
Days on Site: 4
Driveway: Assigned, Blacktop
Exterior: Stucco
Flooring: Carpeting
Lot: Level Lot
Pool: Association Pool
Sewer: Public Sewer
Swimming Pool: Yes
Utilities: Gas-Natural
Water: Public Water
Local Schools
High School: WAYNE HILLS
Middle School: SCH-COLFAX
Elementary School: AP TERHUNE
Listed By / Shown By
Listed By
Agency Name: KELLER WILLIAMS PROSPERITY REALTY
Agency Contact: 973-696-0077
Shown By
Agency Title: RealtyMark
Agency Phone: 888-260-0040

Estimate Your Payment
Estimated Payment
$ 1,613.63 per month $888.00 Principal & Interest $609.25 Property Tax $116.38 Homeowner's InsuranceChange Payment Information


324 Brittany Dr | MLS# 4058393
This condo located at 324 Brittany Dr, Wayne, NJ 07470 is currently listed for sale with an asking price of $399,000. This property was built in 1993 and has 2 bedrooms and 2 full baths. Search Wayne real estate on www.realtymark.net today.