
BEDS4
BATHS5 full 1 partial
SQUARE FEET3,382
MLS#993405
STATUSActive
PROPERTY TYPEResidential - Single Family
SUBDIVISIONGULF HILLS ESTATES UNREC
Property Description
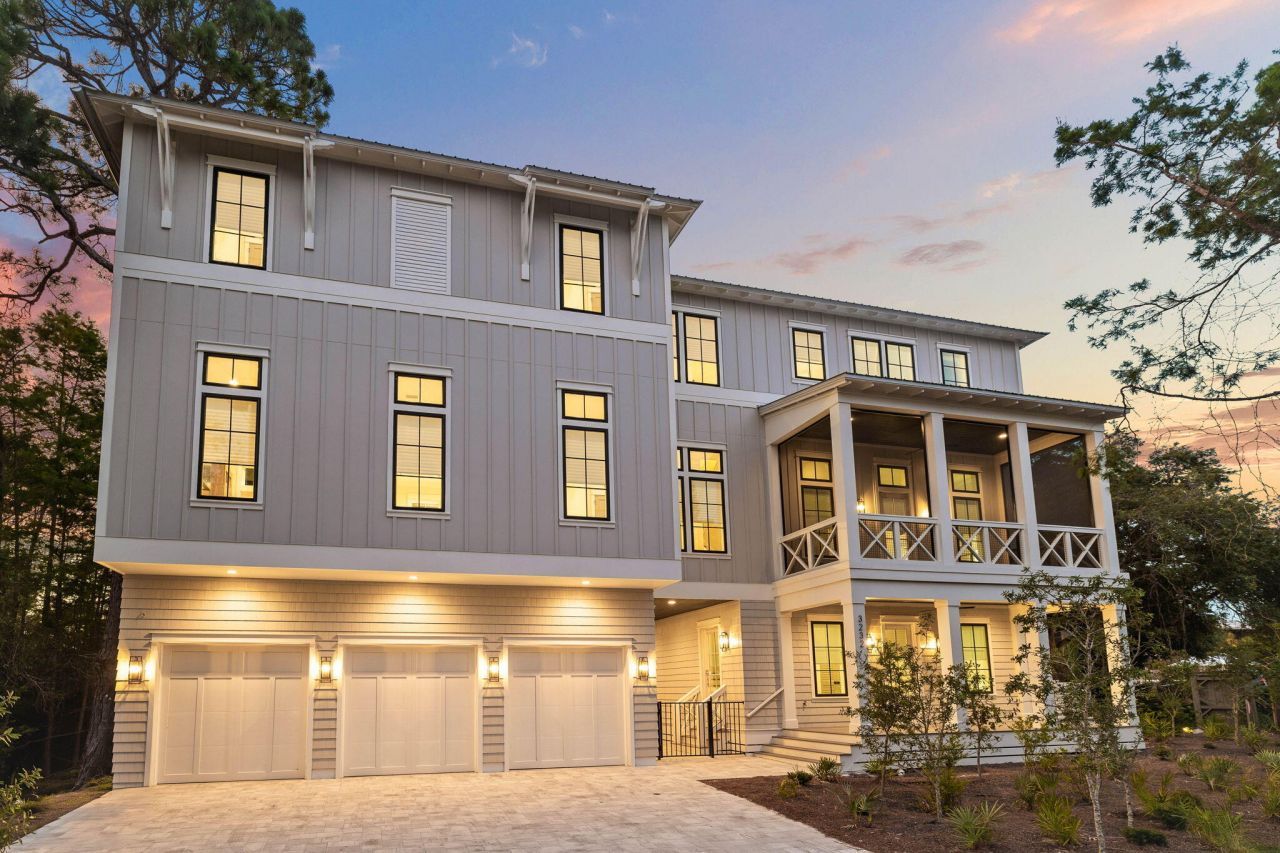
Completed in 2023, this stunning three-story beach house is close to everything on coveted 30A. Occupying a generous 0.4-acre lot, it sits back from the road behind established landscaping. A wide paved driveway and a three-car garage provide ample parking to the front, with an open breezeway giving access to the large private terrace and saltwater pool to the rear. A spillover spa offers a tinkling harmony for the extensive terrace, incorporating a BBQ area and a cozy fire pit for cooler evenings. The entire rear yard is securely fenced and surrounded by established trees, ensuring privacy. The thoughtful architectural design of this brand-new home combines a host of practical features, including EV charging points in the garage, tankless water heaters and two A/C units.
Property Features
Property Type: Residential - Single Family
Cooling: Central Air
Fenced: Yes
Garage: 3 car attached
Home Style: Beach House
Lot Size: 148 X 109 X 95 X 149
Stories: 3.0
Year Built: 2023
Feature Descriptions
Appliances: Auto Garage Door Opn, Dishwasher, Disposal, Dryer, Microwave, Range Hood, Refrigerator, Smoke Detector, Stove/Oven Gas, Washer, Water Heater - Tnkls
Days on Site: 180
Exterior: Balcony, Fenced Back Yard, Hot Tub, Shower
Exterior: Siding CmntFbrHrdBrd, Siding Shake
Financing Terms: Conventional
Flooring: Floor Hardwood
Foundation: Foundation On Piling
Hot Tub: Yes
Interior: Ceiling Raised, Hallway Bunk Beds, Kitchen Island, Lighting Recessed, Wet Bar
Lot Dimensions: 148 X 109 X 95 X 149
Parcel Number: 01-3S-20-34200-00B-0200
Patio/Porch: Porch Screened
Pool Features: Pool - In-Ground, Pool Type
Property Condition: Construction Complete
Rooms Total: 9
Sewer: Public Sewer
Special View Info: Pond
Sub Type: Detached Single Family
Utilities: Public Water
Window: Window Treatmnt Some
Room Sizes
Bonus Room: 17 X 15 Level - First
Bedroom: 17 X 15 Level - Second
Kitchen: 17 X 19 Level - Second
Dining Room: 19 X 13 Level - Second
Living Room: 19 X 14 Level - Second
Primary Bedroom: 17 X 11 Level - Third
Primary Bathroom: 14 X 12 Level - Third
Bunk Room: 10 X 13 Level - Third
Primary Bedroom: 11 X 12 Level - Third
Local Schools
High School: South Walton
Middle School: Emerald Coast
Elementary School: Van R Butler
Listed By / Shown By

Estimate Your Payment
Estimated Payment
$ 7,549.18 per month $6,674.47 Principal & Interest $0.00 Property Tax (data not provided by mls) $874.71 Homeowner's InsuranceChange Payment Information


3232 W County Hwy 30a | MLS# 993405
This single family home located at 3232 W County Hwy 30a, Santa Rosa Beach, FL 32459 is currently listed for sale with an asking price of $2,999,000. This property was built in 2023 and has 4 bedrooms and 5 full and 1 partial baths with 3382 sq. ft. W County Hwy 30a is located in the GULF HILLS ESTATES UNREC subdivision. Search GULF HILLS ESTATES UNREC real estate on www.realtymark.net today.