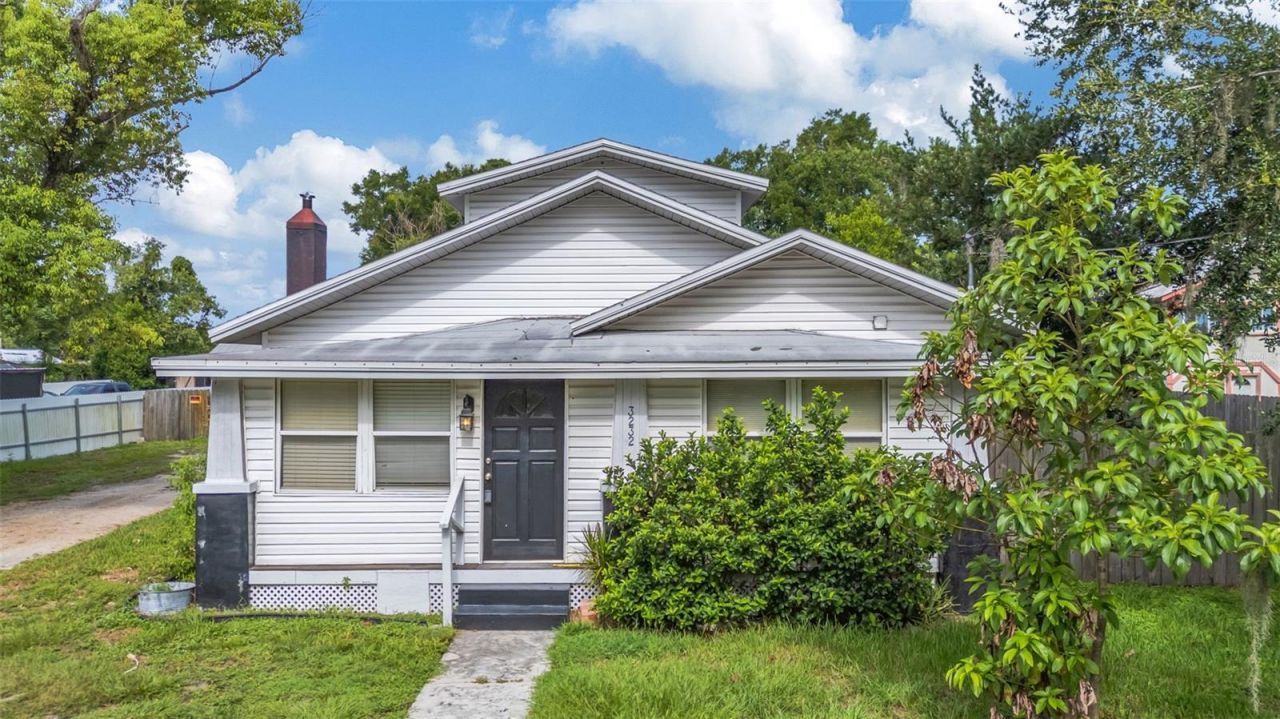

BEDS3
BATHS1 full
SQUARE FEET1,596
MLS#TB8528061
STATUSActive
PROPERTY TYPEResidential - Single Family
SUBDIVISIONWILLIAMS T R
Property Description
Discover the opportunity to make this unique Dover property your own! Situated on an approximately 0.44-acre lot, this 3-bedroom, 1-bath residence offers 1,596 square feet of living space and plenty of potential for renovation, restoration, or personalization. Inside, you'll find wood flooring that adds warmth and character throughout much of the home, while the living room features a fireplace that creates an inviting focal point for gathering and relaxing. The spacious layout provides flexibility to tailor the home to your needs, and the attached garage adds everyday convenience. Enjoy the benefits of a generously sized lot with room for outdoor living, gardening, or future improvements, subject to applicable regulations. Conveniently located with easy access to major roadways, shopping, dining, and nearby amenities while maintaining a peaceful setting. Whether you're searching for a primary residence, an investment opportunity, or a project to make your own, this property offers endless possibilities. Buyer and buyer's representative are responsible for verifying all measurements, dimensions, zoning, intended use, and any information deemed important.
Property Features
Property Type: Residential - Single Family
Cooling: Wall/Window Unit(s)
Fenced: Yes
Garage: 1
Heating: Ductless
Home Style: Bungalow, Craftsman
Lot Size: 0.44 Acres
Roof Type: Shingle
Stories: 2.0
Taxes: $954
Year Built: 1924
Amenities
High Ceilings
Primary Bedroom Main Floor
Walk-In Closet(s)
Storage
Feature Descriptions
Additional Rooms: Den/Library/Office, Storage Rooms
Appliances: Microwave, Range, Refrigerator
Directions: From I-75, take Exit 257 for SR 60 (Brandon Blvd) and head east toward Plant City. Continue on SR 60 for approximately 8 miles, then turn left onto Turkey Creek Road. Continue about 2.5 miles, then turn right onto Moore's Lake Road. Follow Moore's Lake Ro
Exterior: Frame, Wood Siding
Fencing: Wood
Fireplace: Family Room
Flood Zone Code: X
Flooring: Tile, Wood
Foundation: Crawlspace
Home Warranty Y/N: No
Listing Terms: Cash
Lot: Paved
Lot Dimensions: 0.44
Other Structures: Shed(s), Workshop
Ownership: Fee Simple
Parking: Driveway, Oversized, Workshop in Garage
Parking Notes: Driveway, Oversized, Workshop in Garage
Patio/Porch: Covered, Enclosed, Patio, Screened
Property Attached Y/N: No
Property Sub-Type: Single Family Residence
Sewer: Septic Tank
Showing Instructions: Combination Lock Box, Contact Call Center, Lock Box Coded, ShowingTime
Special Sale Provisions: None
Utilities: Electricity Available
Vegetation: Trees/Landscaped, Wooded
Water: Well
Water Access Y/N: No
Zoning: RSC-6
Room Sizes
Family Room: 18x9.1
Kitchen: 11.7x9.1
Primary Bedroom: 13.6x14.2
Local Schools
High School: Strawberry Crest High School
Middle School: Turkey Creek-HB
Elementary School: Dover-HB
Listed By / Shown By
Listed By
Agency Name: 54 REALTY LLC
Agency Contact: 813-435-5411
Shown By
Agency Title: RealtyMark
Agency Phone: 888-260-0040

Estimate Your Payment
Estimated Payment
$ 645.88 per month $500.75 Principal & Interest $79.50 Property Tax $65.63 Homeowner's InsuranceChange Payment Information




3232 Moores Lake Road | MLS# TB8528061
This single family home located at 3232 Moores Lake Road , Dover, FL 33527 is currently listed for sale with an asking price of $225,000. This property was built in 1924 and has 3 bedrooms and 1 full baths with 1596 sq. ft. Moores Lake Road is located in the WILLIAMS T R subdivision. Search WILLIAMS T R real estate on www.realtymark.net today.