
BEDS4
BATHS3 full 1 partial
SQUARE FEET2,228
MLS#MDFR2091020
STATUSACTIVE
PROPERTY TYPEResidential - Townhouse
SUBDIVISIONVILLAGES OF URBANA
SCHOOLFREDERICK COUNTY PUBLIC SCHOOLS
Property Description
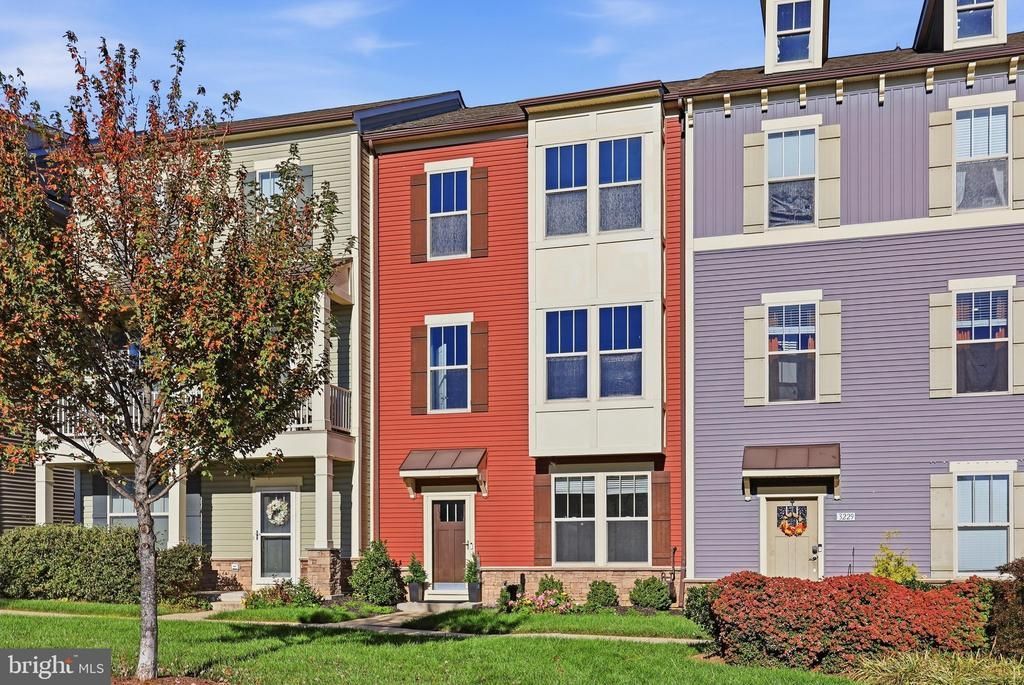
Welcome home to this beautiful Craftsman-style townhome in the sought-after Stone Barn section of the Villages of Urbana! With four bedrooms, three-and-a-half baths, and 2,228 finished square feet, this home offers the space, style, and flexibility you've been looking for. The entry level is ready to fit your lifestyle. Use the fourth bedroom as a welcoming guest suite, private home office, or workout space. A full bath and easy access to the oversized attached garage make this level incredibly convenient. Head upstairs to the heart of the home, where gatherings come naturally. Rich hardwood floors run throughout the main level, and the gourmet kitchen shines with upgraded cabinetry, quartz countertops, a spacious island, and recently updated stainless steel appliances. The dining room opens directly to a generous deck that's perfect for summer dinners, weekend entertaining, or unwinding at the end of the day. The bright, inviting living room offers a desirable bump-out, abundant natural light, and crisp LED lighting. An updated powder room adds the finishing touch to this impressive level. Upstairs, the spacious owner's suite feels like a true retreat. Its private bath features upgraded tile, a stylish vanity, dual sinks, and a beautifully finished shower. Two additional bedrooms, another full bath, and a dedicated laundry room with a recently updated washer and dryer complete the upper level. Smart-home features make everyday living even easier, including a Wi-Fi- and voice-controlled thermostat, a Wi-Fi-enabled garage door opener, and a security system. And the lifestyle is just as exciting as the home! Villages of Urbana residents enjoy clubhouses, multiple pools, a fitness center, tennis and basketball courts, ballfields, neighborhood parks, playgrounds, and acres of scenic open space. Miles of walking, hiking, and biking paths connect you to community amenities and the lively Market District, where shopping, dining, and everyday conveniences are just minutes away. Spacious, stylish, and perfectly located - this is the Urbana home you've been waiting for!
Property Features
Property Type: Residential - Townhouse
Basement: Yes
Basement: Daylight, Full, Front Entrance, Fully Finished, Garage Access, Heated, Interior Access
Cooling: Central A/C, Ceiling Fan(s)
Fuel Type: Natural Gas
Garage: 2
Heating: Heat Pump(s)
Home Style: Craftsman
Lot Size: 0.04 Acres
Stories: 3.0
Taxes: $5,602
Year Built: 2017
Feature Descriptions
Additional Structures: Above Grade, Below Grade
Community Amenities: Basketball Courts, Bike Trail, Club House, Common Grounds, Fitness Center, Jog/Walk Path, Meeting Room, Pool - Outdoor, Tennis Courts, Tot Lots/Playground, Pickleball Courts
Exterior: Mixed
Flooring: Carpet, Ceramic Tile, Hardwood
HOA Fee: $163.00/Monthly
Lot Dimensions: 0.04 Acre(S)
Parking Notes: 2 Total Parking Spaces
Pet Restrictions: Cats OK, Dogs OK
Sewer: Public Sewer
SQFT Above Finished: 2228
SQFT Total Finished: 2228
Structure Type: Interior Row/Townhouse
Total Garage/Parking Spaces: 2
Utilities: Electric Available, Natural Gas Available, Water Available
Water: Public
Local Schools
High School: URBANA
Middle School: URBANA
School District: FREDERICK COUNTY PUBLIC SCHOOLS
Listed By / Shown By
Listed By
Agency Name: Keller Williams Realty Centre
Agency Phone: 2403096000
Shown By
Agency Title: RealtyMark
Agency Phone: 888-260-0040

Estimate Your Payment
Estimated Payment
$ 1,914.24 per month $1,279.70 Principal & Interest $466.83 Property Tax $167.71 Homeowner's InsuranceChange Payment Information


3231 Stone Barn Drive | MLS# MDFR2091020
This townhouse located at 3231 Stone Barn Drive , Frederick, MD 21704 is currently listed for sale with an asking price of $575,000. This property was built in 2017 and has 4 bedrooms and 3 full and 1 partial baths with 2228 sq. ft. Stone Barn Drive is located in the VILLAGES OF URBANA subdivision within the FREDERICK COUNTY PUBLIC SCHOOLS school district. Search VILLAGES OF URBANA real estate on www.realtymark.net today.