
BEDS2
BATHS2 full
SQUARE FEET1,004
MLS#NJMX2012218
STATUSACTIVE
PROPERTY TYPERental - Townhouse
SCHOOLNEW BRUNSWICK SCHOOLS
Property Description
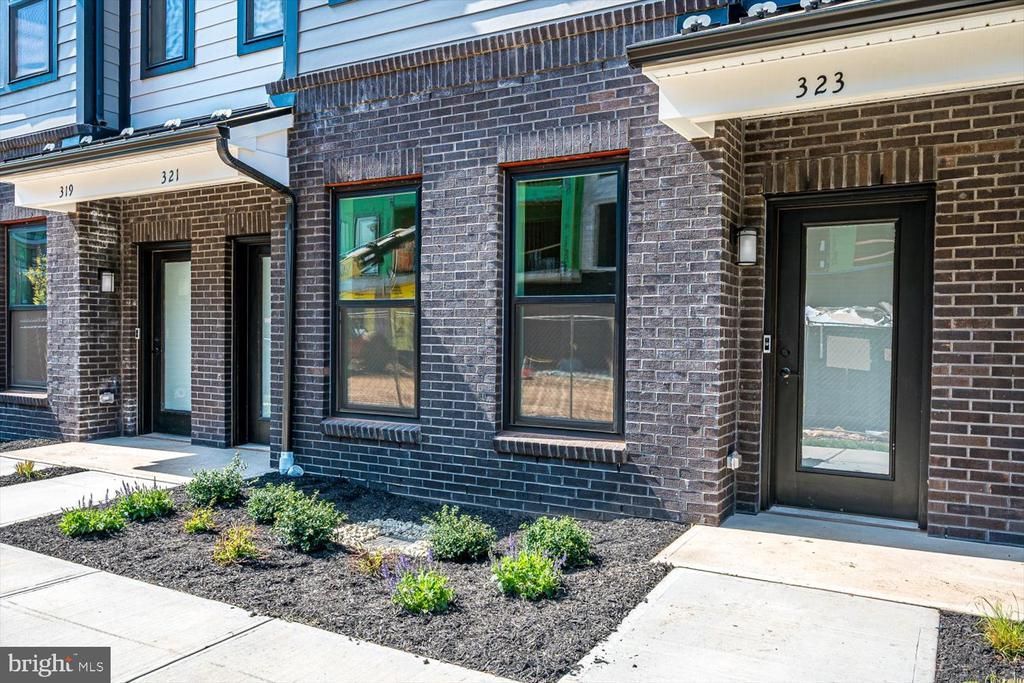
Discover luxury living at Scarlett Place in New Brunswick, one of Middlesex County’s most desirable communities, just steps from Rutgers University and minutes from Saint Peter's University Hospital and Robert Wood Johnson University Hospital. Introducing The Bowery, a beautifully designed new construction 2-bedroom townhome blending modern elegance with everyday convenience. The open-concept layout features upscale finishes including white cabinetry, quartz countertops, and stainless steel appliances, creating an ideal space for both entertaining and daily living. This thoughtfully crafted home offers 2 spacious bedrooms, 2 bathrooms, a 1-car garage, and an energy-efficient, low-maintenance floor plan. Smart-home prewiring, electric vehicle charging capability, and customizable technology options enhance today’s connected lifestyle. Conveniently located near major highways and public transportation, Scarlett Place offers easy access for commuters, students, and healthcare professionals alike. Vacant and available immediately. Schedule your private tour today.
Property Features
Property Type: Rental - Townhouse
Cooling: Central A/C
Fuel Type: Natural Gas
Garage: 1 car attached
Heating: Forced Air
Home Style: Contemporary
Lot Size: 0.00 Acre(S)
Stories: 2.0
Year Built: 2024
Feature Descriptions
Additional Structures: Above Grade, Below Grade
Appliances: Built-In Microwave, Dishwasher, Disposal, Dryer - Electric, Exhaust Fan, Oven - Self Cleaning, Oven/Range - Gas, Range Hood, Refrigerator, Stainless Steel Appliances, Washer
Days on Site: 5
Exterior: Exterior Lighting, Lawn Sprinkler, Play Area, Sidewalks, Street Lights
Exterior: Brick, Vinyl Siding
Flooring: Ceramic Tile, Carpet, Laminate Plank
Interior: Bathroom - Tub Shower, Bathroom - Walk-In Shower, Carpet, Dining Area, Family Room Off Kitchen, Floor Plan - Open, Kitchen - Island, Pantry, Recessed Lighting, Sprinkler System, Upgraded Countertops, Walk-in Closet(s), Window Treatments
Lot Dimensions: 0.00 Acre(S)
Municipality: NEW BRUNSWICK CITY
Parking Features: Attached Garage, Asphalt Driveway
Pet Restrictions: Pet Addendum/Deposit, Case by Case Basis, Breed Restrictions, Size/Weight Restriction
Sewer: Public Sewer
Special View Info: Garden/Lawn
SQFT Above Finished: 1004
SQFT Total Finished: 1004
Structure Type: Interior Row/Townhouse
Total Garage/Parking Spaces: 1
Utilities: Under Ground
Water: Public
Windows: ENERGY STAR Qualified
Local Schools
High School: NEW BRUNSWICK H.S.
School District: NEW BRUNSWICK SCHOOLS
Listed By / Shown By
Listed By
Agency Name: Corcoran Sawyer Smith - Princeton
Agency Phone: 6097371500
Shown By
Agency Title: RealtyMark
Agency Phone: 888-260-0400


323 Sadie Circle | MLS# NJMX2012218
This property located at 323 Sadie Circle , New Brunswick, NJ 08901 is currently listed for rent with an asking price of $3,200 / Monthly. Sadie Circle is located within the NEW BRUNSWICK SCHOOLS school district. Search New Brunswick real estate on www.realtymark.net today.