
BEDS6
BATHS4 full 2 partial
SQUARE FEET5,000
MLS#4044469
STATUS
PROPERTY TYPEResidential - Single Family
Property Description
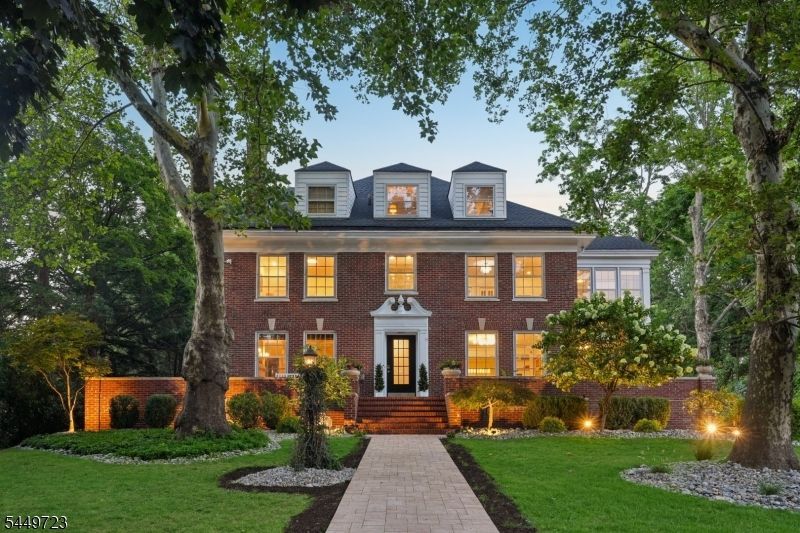
Welcome to elevated living in one of South Orange's most coveted historic neighborhoods. Meticulously preserved and newly renovated, this exceptional Georgian Colonial seamlessly blends timeless character with modern functionality, offering beautifully connected indoor and outdoor spaces for living and grand entertaining. Set along picturesque, tree-lined streets among stately residences, the home's commanding elevation and distinguished brick facade create unforgettable curb appeal. Inside are 6 generously sized bedrooms, 4 new spa-inspired full bathrooms, 2 powder rms, 2 sunrooms, a grand dining room, gas and wood-burning fireplaces and fully finished lower level walk-out. At the heart of the home is a spectacular great room anchored by a large chef's kitchen with multiple ovens, dual dishwashers, expansive prep areas, and abundant custom cabinetry. A large sunken great room and adjacent dining area easily accommodate intimate dinners, movie nights, and large-scale gatherings. Nearly 1 acre of park-like grounds features mature landscaping and 5 outdoor living spaces, including 2 expansive stone patios with fire pits, a deck, and front and side terraces. A newly built 3-car garage completes the property. Just moments from vibrant downtown South Orange, boutique shopping, parks, and NYC-direct train service, this distinguished residence presents a rare opportunity to enjoy historic prestige with every modern convenience.
Property Features
Property Type: Residential - Single Family
Basement: Yes
Basement: Finished, Full
Cooling: Central Air, Multi-Zone Cooling
Fuel Type: Gas-Natural
Garage: 3
Heating: Forced Hot Air, Radiators - Steam
Home Style: Colonial
Lot Size: 0.83 Acres
Roof Type: Asphalt Shingle
Taxes: $40,129
Year Built: 1909
Amenities
CODetect
FireExtg
CeilHigh
SmokeDet
StallTub
WlkInCls
Deck
Storm Door(s)
Storm Window(s)
Feature Descriptions
Appliances: Carbon Monoxide Detector, Dishwasher, Microwave Oven, Range/Oven-Gas, Refrigerator, Wall Oven(s) - Gas, Wine Refrigerator
Bath: Stall Shower And Tub
Days on Site: 30
Driveway: 1 Car Width, Blacktop, See Remarks
Exterior: Brick, Clapboard, See Remarks
Fireplace: Dining Room, Family Room
Flooring: Wood
Lot: Level Lot
Lot Dimensions: 0.83 acre(s)
Parking Notes: Detached Garage, See Remarks
Sewer: Public Sewer
Utilities: Electric, Gas-Natural
Water: Public Water
Local Schools
High School: COLUMBIA
Middle School: COLUMBIA
Elementary School: MARSHALL
Listed By / Shown By
Listed By
Agency Name: BHHS JORDAN BARIS REALTY
Agency Contact: 973-736-1600
Shown By
Agency Title: RealtyMark
Agency Phone: 888-260-0040

Estimate Your Payment
Estimated Payment
$ 9,511.30 per month $5,452.64 Principal & Interest $3,344.08 Property Tax $714.58 Homeowner's InsuranceChange Payment Information


323 Montrose Ave | MLS# 4044469
This single family home located at 323 Montrose Ave, South Orange, NJ 07079 is currently listed for sale with an asking price of $2,450,000. This property was built in 1909 and has 6 bedrooms and 4 full and 2 partial baths with 5000 sq. ft. Search South Orange real estate on www.realtymark.net today.