
BEDS4
BATHS2 full
SQUARE FEET1,551
MLS#PABD2003416
STATUSACTIVE
PROPERTY TYPEResidential - Single Family
SCHOOLBEDFORD AREA
Property Description
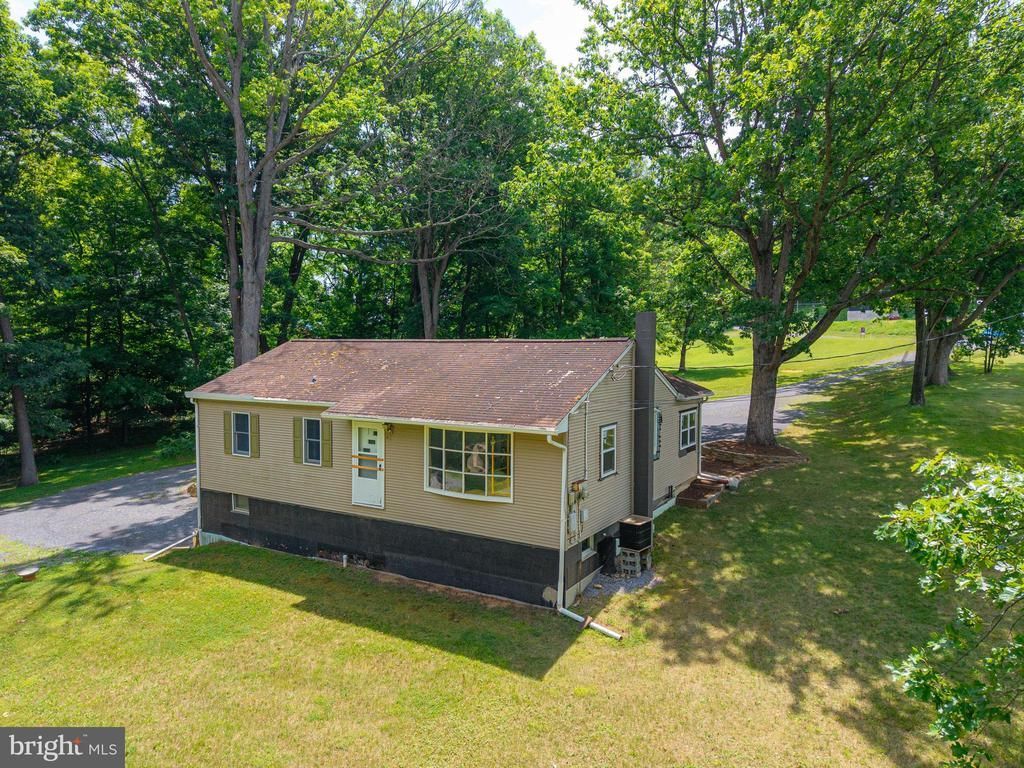
Exceptional opportunity to create your dream home! Zoned residential but possibly could be changed for commercial.....The upstairs is framed and ready for customization--enter through the front door into a potential sunroom or foyer, leading seamlessly into the kitchen and living room. The layout includes a formal dining room, three bedrooms, and a full bath, with the option to add a fourth bedroom or master suite. The downstairs is move-in ready, offering a spotless utility room, one bedroom, kitchen, living room, and a walk-out entrance. Complete the upstairs and reside below, or take advantage of the ideal in-law suite setup. Situated in a prime location near the hospital, shopping, and more, with private water and sewer, driveway with additional parking, and beautifully landscaped outdoor space including a backyard perfect for recreation. Endless possibilities await.
Property Features
Property Type: Residential - Single Family
Basement: Walkout Level
Basement: Yes
Cooling: Central A/C
Fuel Type: Oil
Heating: Forced Air
Lot Size: 0.40 Acres
Stories: 2.0
Taxes: $1,200
Year Built: 1950
Feature Descriptions
Additional Structures: Above Grade
Days on Site: 21
Exterior: Frame
Lot Dimensions: 0.40 Acre(S)
Municipality: SNAKE SPRING TWP
Sewer: Private Septic Tank
SQFT Above Finished: 1551
SQFT Total Finished: 1551
Structure Type: Other
Water: Well
Local Schools
School District: BEDFORD AREA
Listed By / Shown By
Listed By
Agency Name: Charis Realty Group
Agency Phone: 3042390443
Shown By
Agency Title: RealtyMark
Agency Phone: 888-260-0040

Estimate Your Payment
Estimated Payment
$ 663.61 per month $498.30 Principal & Interest $100.00 Property Tax $65.30 Homeowner's InsuranceChange Payment Information


323 Hospital Drive | MLS# PABD2003416
This single family home located at 323 Hospital Drive, Everett, PA 15537 is currently listed for sale with an asking price of $223,900. This property was built in 1950 and has 4 bedrooms and 2 full baths with 1551 sq. ft. Hospital Drive is located within the BEDFORD AREA school district. Search Everett real estate on www.realtymark.net today.