
BEDS4
BATHS2 full
SQUARE FEET2,921
MLS#B26004987
STATUSPending
PROPERTY TYPEResidential - Single Family
SUBDIVISIONFOREST RIDGE SINGLE FAMILY VII
Property Description
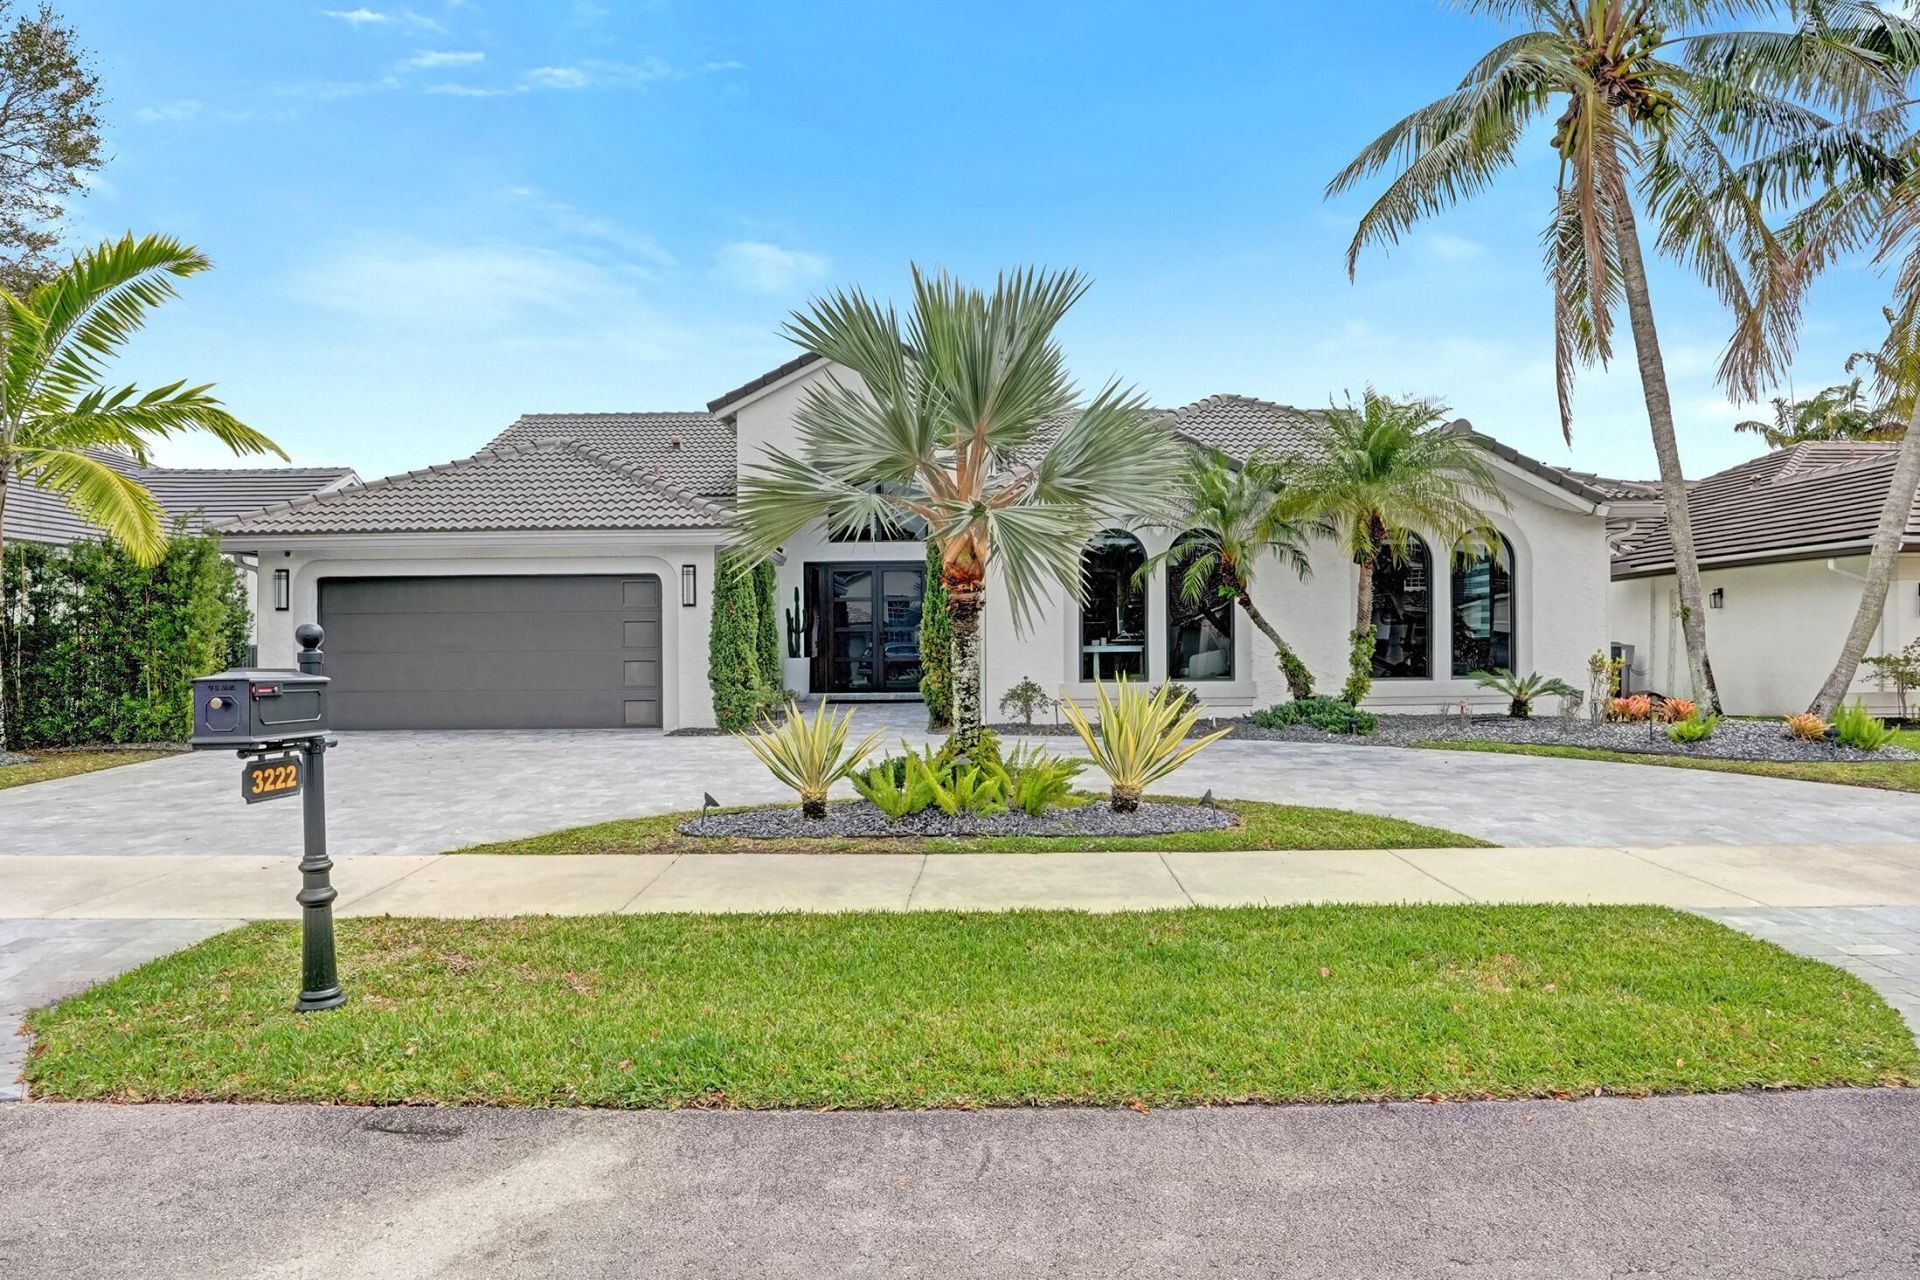
Highly desirable waterfront home in a prime Davie neighborhood, beautifully renovated to offer modern elegance and exceptional comfort. Featuring premium finishes, top-of-the-line appliances, refined Italian interior doors, high ceilings, impact windows and doors, and large-format tile flooring throughout, this residence showcases quality throughout. Major upgrades provide peace of mind. Enjoy serene water views from the kitchen, living room, and primary bedroom, creating a resort-style setting. A circular driveway enhances curb appeal. The outdoor living area features a sparkling pool with a sun shelf, summer kitchen, and two large pergolas with motorized screens-perfect for entertaining and relaxing. Designed for those who appreciate quality, comfort, and exceptional outdoor living.
Property Features
Property Type: Residential - Single Family
Cooling: Central Air, Electric, Zoned
Garage: 2 car attached
Heating: Central, Electric, Zoned
Lot Size: 0.24 Acres
Roof Type: Concrete, Tile
Stories: 1.0
Taxes: $12,747
Year Built: 1999
Amenities
High Ceilings
Kitchen Island
Walk-In Closet(s)
Custom Mirrors
Feature Descriptions
Appliances: Electric Water Heater, Water Purifier Owned, Water Softener Owned, Cooktop, Dryer, Disposal, Dishwasher, Electric Range, Microwave, Oven, Refrigerator, Water Heater, Water Purifier, Water Softener, Washer, Electric Cooktop, Freezer, Wine Refrigerator
Association Amenities: Pool, Tennis Court(s), Heated Pool, Pickleball Court(s)
Association Fee Includes: Common Areas
Days on Site: 66
Exterior: CBS
Flooring: Ceramic Tile
HOA Fee: $420/ Quarterly
Laundry: Main Level
Parcel#: 504120190380
Parking: Circular Driveway, Driveway, Garage Door Opener, Garage, Attached Garage
Parking Notes: Circular Driveway, Driveway, Garage Door Opener, Gara
Pets Allowed: Yes, No Restrictions
Pool: Heated, Salt Water, Waterfall
Restrictions: Parking - No Boat, Parking - No RV, Parking - No Trailer
Sewer: Public Sewer
Special View Info: Lake
SQFT Living: 2921
Structure Type: House
Swimming Pool: Yes
Total Rooms: 3
Utilities: Other
Utilities: Other
Water: Public
Waterfront Features: Other, Lake Front
Windows: Blinds, Drapes, Storm Window(s), Arched
Local Schools
High School: Western
Middle School: Indian Ridge
Elementary School: Fox Trail
Listed By / Shown By
Listed By
Agency Name: RE/MAX Consultants Realty 1
Agency Phone: 954-767-4667
Shown By
Agency Title: RealtyMark
Agency Phone: 888-260-0400

Estimate Your Payment
Estimated Payment
$ 5,213.17 per month $3,669.96 Principal & Interest $1,062.25 Property Tax $480.96 Homeowner's InsuranceChange Payment Information


3222 Ridge Trace | MLS# B26004987
This single family home located at 3222 Ridge Trace, Davie, FL 33328 is currently listed for sale with an asking price of $1,649,000. This property was built in 1999 and has 4 bedrooms and 2 full baths with 2921 sq. ft. Ridge Trace is located in the FOREST RIDGE SINGLE FAMILY VII subdivision. Search FOREST RIDGE SINGLE FAMILY VII real estate on www.realtymark.net today.