
BEDS3
BATHS2 full 1 partial
SQUARE FEET1,890
MLS#MDHR2057356
STATUSACTIVE UNDER CONTRACT
PROPERTY TYPEResidential - Townhouse
SUBDIVISIONBOX HILL SOUTH
SCHOOLHARFORD COUNTY PUBLIC SCHOOLS
Property Description
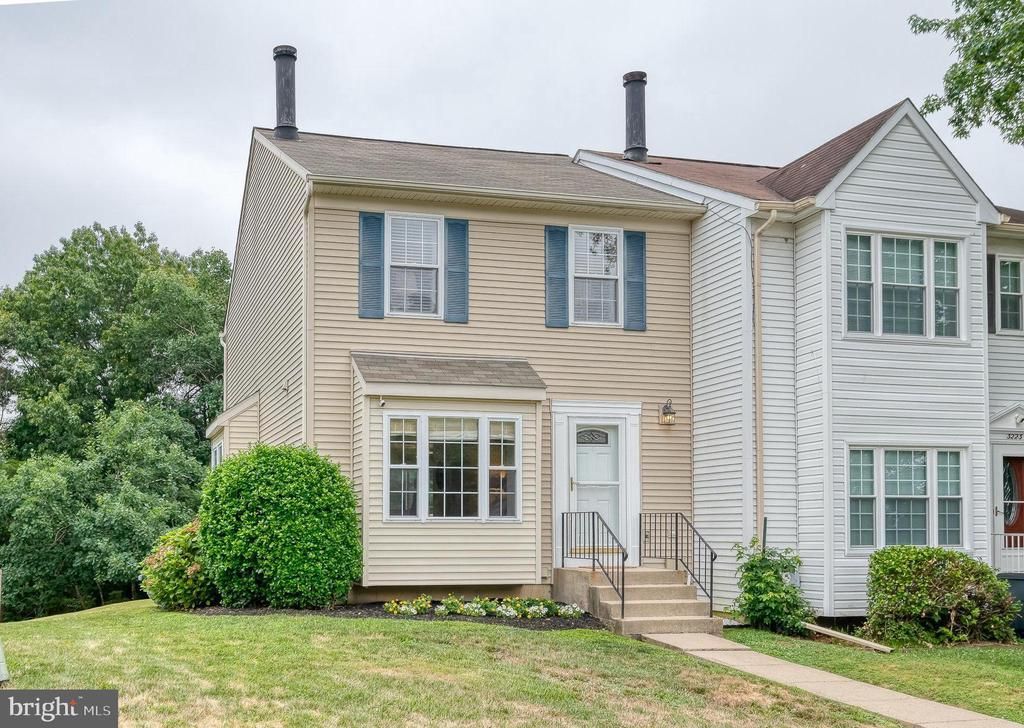
Welcome home to this spacious end-of-group townhome featuring an open and functional floor plan designed for comfortable everyday living and entertaining. Offering 3 generously sized bedrooms, 2 full baths on the upper level and a convenient updated half bath on the main level, this home provides plenty of space for everyone. The bright living & dining rooms are enhanced by beautiful box bay windows that fill the home with natural light, durable laminate flooring & a cozy wood-burning fireplace that creates a warm and inviting gathering space. The well-appointed kitchen features granite countertops, a stylish backsplash, newer microwave & dishwasher and kitchen table space. Upstairs, you'll find brand-new carpeting and fresh paint throughout! Primary bedroom has private bath! The finished lower level offers a spacious rec room along with ample storage space/laundry area. Step outside to the large deck overlooking a generous backyard bordered by trees that provide a peaceful setting perfect for relaxing, grilling, or entertaining guests. This beautifully maintained home combines space, comfort, natural light and privacy in a desirable end-unit location—ready for its next owner to enjoy. Close to major roadways, shopping, restaurants & parks!
Property Features
Property Type: Residential - Townhouse
Basement: Fully Finished, Rough Bath Plumb
Basement: Yes
Cooling: Central A/C
Fireplaces: 1
Fuel Type: Electric
Heating: Heat Pump(s)
Home Style: Traditional
Lot Size: 0.06 Acres
Stories: 3.0
Taxes: $2,391
Year Built: 1990
Feature Descriptions
Additional Structures: Above Grade, Below Grade
Appliances: Built-In Microwave, Dishwasher, Dryer, Icemaker, Oven/Range - Electric, Refrigerator, Washer
Days on Site: 55
Exterior: Vinyl Siding
Exterior: Sidewalks
Fireplace: Wood
HOA Fee: $85.00/Monthly
Interior: Attic, Bathroom - Tub Shower, Carpet, Ceiling Fan(s), Floor Plan - Open, Kitchen - Eat-In, Kitchen - Table Space, Pantry, Primary Bath(s)
Lot: Front Yard, Landscaping, Rear Yard, SideYard(s)
Lot Dimensions: 0.06 Acre(S)
Parking Features: Assigned
Rooms: Living Room, Dining Room, Primary Bedroom, Bedroom 2,Bedroom 3,Kitchen, Recreation Room, Bathroom 2,Primary Bathroom, Half Bath
Sewer: Public Sewer
SQFT Above Finished: 1390
SQFT Below Finished: 500
SQFT Total Finished: 1890
Structure Type: End of Row/Townhouse
Water: Public
Local Schools
School District: HARFORD COUNTY PUBLIC SCHOOLS
Listed By / Shown By
Listed By
Agency Name: Coldwell Banker Realty
Agency Phone: 4105152000
Shown By
Agency Title: RealtyMark
Agency Phone: 888-260-0040

Estimate Your Payment
Estimated Payment
$ 1,027.42 per month $732.21 Principal & Interest $199.25 Property Tax $95.96 Homeowner's InsuranceChange Payment Information


3221 Arbor Hill Court | MLS# MDHR2057356
This townhouse located at 3221 Arbor Hill Court, Abingdon, MD 21009 is currently listed for sale with an asking price of $329,000. This property was built in 1990 and has 3 bedrooms and 2 full and 1 partial baths with 1890 sq. ft. Arbor Hill Court is located in the BOX HILL SOUTH subdivision within the HARFORD COUNTY PUBLIC SCHOOLS school district. Search BOX HILL SOUTH real estate on www.realtymark.net today.