
BEDS2
BATHS1 full
SQUARE FEET1,264
MLS#PAPY2010102
STATUSACTIVE
PROPERTY TYPEResidential - Single Family
SCHOOLSUSQUENITA
Property Description
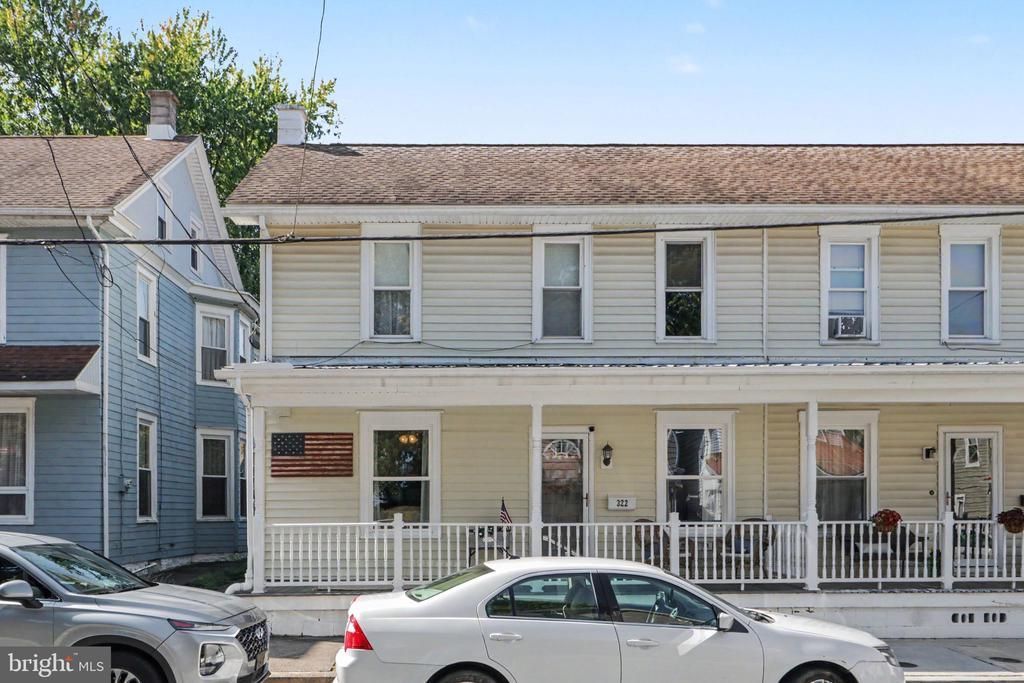
Welcome to 322 Lincoln Street, a charming 2-bedroom, 1-bath home nestled in the heart of Marysville Borough! Full of character and inviting spaces, this home offers a wonderful combination of small-town charm and everyday convenience. Enjoy relaxing on the covered front porch, taking in the neighborhood surroundings, or spending time in the sunroom just off the kitchen, offering a bright and welcoming space to unwind. Location is another highlight! Just around the corner from Marysville Lions Club Park and the community swimming pool, you'll have easy access to outdoor recreation and neighborhood amenities. Enjoy the charm of borough living while remaining conveniently located near Route 11/15, the Susquehanna River, and a short drive to Harrisburg and surrounding communities. Whether you're looking for your first home, a place to downsize, or simply a cozy home with character, 322 Lincoln Street is full of possibilities. Come discover all that this Marysville gem has to offer!
Property Features
Property Type: Residential - Single Family
Basement: Yes
Basement: Poured Concrete, Full, Interior Access, Sump Pump, Unfinished
Cooling: None
Fuel Type: Electric
Heating: Forced Air
Home Style: Traditional
Lot Size: 0.09 Acres
Roof Type: Fiberglass, Asphalt, Metal
Stories: 2.0
Taxes: $2,008
Year Built: 1900
Feature Descriptions
Accessibility: 2+ Access Exits
Additional Structures: Above Grade, Below Grade
Days on Site: 2
Electric: 110 Volts, 220 Volts, 100 Amp Service
Exterior: Vinyl Siding, Frame
Lot Dimensions: 0.09 Acre(S)
Municipality: MARYSVILLE BORO
Rooms: Living Room, Dining Room, Primary Bedroom, Kitchen, Basement, Breakfast Room, Bedroom 1,Laundry, Attic, Full Bath
Sewer: Public Sewer
SQFT Above Finished: 1264
SQFT Total Finished: 1264
Structure Type: Twin/Semi-Detached
Water: Public
Room Sizes
Living Room: 15 x 16 Level - Main
Dining Room: 8 x 16 Level - Main
Breakfast Room: 8 x 13 Level - Main
Kitchen: 11 x 13 Level - Main
Bedroom 1: 8 x 16 Level - Upper 1
Primary Bedroom: 12 x 16 Level - Upper 1
Full Bath: 11 x 4 Level - Upper 1
Laundry: 5 x 5 Level - Upper 1
Attic: 24 x 13 Level - Upper 2
Basement: 24 x 15 Level - Lower 1
Local Schools
High School: SUSQUENITA
Middle School: SUSQUENITA
Elementary School: SUSQUENITA
School District: SUSQUENITA
Listed By / Shown By
Listed By
Agency Name: Keller Williams of Central PA
Agency Phone: 7177614300
Shown By
Agency Title: RealtyMark
Agency Phone: 888-260-0040

Estimate Your Payment
Estimated Payment
$ 620.18 per month $400.38 Principal & Interest $167.33 Property Tax $52.47 Homeowner's InsuranceChange Payment Information


322 Lincoln Street | MLS# PAPY2010102
This single family home located at 322 Lincoln Street, Marysville, PA 17053 is currently listed for sale with an asking price of $179,900. This property was built in 1900 and has 2 bedrooms and 1 full baths with 1264 sq. ft. Lincoln Street is located within the SUSQUENITA school district. Search Marysville real estate on www.realtymark.net today.