
BEDS4
BATHS3 full 1 partial
SQUARE FEET2,732
MLS#TB8512420
STATUSPending
PROPERTY TYPEResidential - Townhouse
SUBDIVISIONCASA DE LEON TWNHMS
Property Description
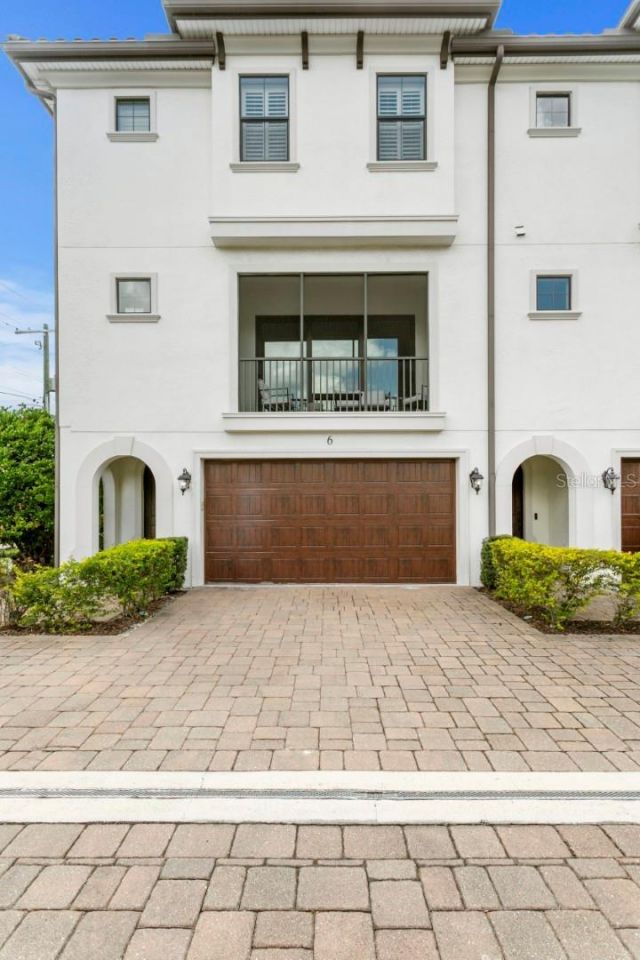
Under contract-accepting backup offers. End-unit townhome living in the heart of South Tampa, built by renowned builder Taralon Homes and located in highly desirable Flood Zone X with a low HOA. Offering 4 bedrooms, 3 full bathrooms, 1 half bathroom, a thoughtfully designed three-story floor plan, screened-in balcony and a turfed backyard space! this residence combines functionality, quality construction, and an unbeatable central location close to Downtown Tampa, Midtown, Hyde Park, University of Tampa, Tampa International Airport, shopping, dining, and more.The first floor features a private guest suite with a full bathroom, an additional flex living space ideal for a media room, office, or gym, and direct access to a fenced backyard. The second level is dedicated to everyday living and entertaining, showcasing an open-concept living and dining area, screened-in balcony, spacious kitchen with gas range, pantry, powder bathroom, and an oversized laundry room. Upstairs, the third floor offers a generous primary suite along with two additional bedrooms and a hallway-accessed bathroom.Notable upgrades and features include two brand-new air conditioning systems, engineered hardwood flooring throughout with no carpet, plantation shutters throughout, motorized privacy shades in the living room, water softener system, reverse osmosis filtration at the kitchen sink, tankless gas water heater, large 2-car garage, and the added privacy and natural light that comes with being an end unit. Located within the sought after Mitchell, Wilson, Plant school district!
Property Features
Property Type: Residential - Townhouse
Cooling: Central Air
Garage: 2 car attached
Heating: Central
Home Style: Mediterranean
Lot Size: 0.03 Acres
Roof Type: Tile
Stories: 3.0
Taxes: $9,356
Year Built: 2017
Amenities
Ceiling Fans(s)
Crown Molding
Eat-in Kitchen
High Ceilings
Kitchen/Family Room Combo
Split Bedroom
Stone Counters
Thermostat
Walk-In Closet(s)
Window Treatments
Balcony
Private Yard
Rain Gutters
Sliding Doors
Feature Descriptions
Appliances: Dishwasher, Disposal, Dryer, Gas Water Heater, Kitchen Reverse Osmosis System, Microwave, Range, Range Hood, Refrigerator, Tankless Water Heater, Washer, Water Softener
Builder: Taralon Homes
Community Features: Community Mailbox
Days on Site: 51
Directions: Heading S on S MacDill Ave, turn right onto W De Leon St. Property is located on the right hand side.
Exterior: Block, Stucco, Frame
Flood Zone Code: X
Flooring: Hardwood, Tile
Foundation: Slab
HOA Fee: 235/ Monthly
HOA Y/N: Yes
Home Warranty Y/N: No
Lot Dimensions: 0.03
Other Equipment: Private Yard
Ownership: Fee Simple
Parking: Garage Door Opener, Guest
Parking Notes: Garage Door Opener, Guest
Patio/Porch: Covered, Screened
Pets Allowed: Yes
Property Attached Y/N: Yes
Property Sub-Type: Townhouse
Security: Security System
Sewer: Public Sewer
Showing Instructions: Appointment Only, Call Listing Agent, Listing Agent Must Accompany
Special Sale Provisions: None
Utilities: BB/HS Internet Available, Cable Connected, Electricity Connected, Natural Gas Connected, Public, Sewer Connected, Water Connected
Water: Public
Water Access Y/N: No
Windows: Shutters, Storm Window(s), Window Treatments
Zoning: RM-24
Local Schools
High School: Plant-HB
Middle School: Wilson-HB
Elementary School: Mitchell-HB
Listed By / Shown By
Listed By
Agency Name: CENTURY 21 LIST WITH BEGGINS
Agency Contact: 813-658-2121
Shown By
Agency Title: RealtyMark
Agency Phone: 888-260-0040

Estimate Your Payment
Estimated Payment
$ 2,879.04 per month $1,856.12 Principal & Interest $779.67 Property Tax $243.25 Homeowner's InsuranceChange Payment Information




3215 W De Leon Street, Unit 6 | MLS# TB8512420
This townhouse located at 3215 W De Leon Street, Unit 6, Tampa, FL 33609 is currently listed for sale with an asking price of $834,000. This property was built in 2017 and has 4 bedrooms and 3 full and 1 partial baths with 2732 sq. ft. W De Leon Street, Unit 6 is located in the CASA DE LEON TWNHMS subdivision. Search CASA DE LEON TWNHMS real estate on www.realtymark.net today.