
BEDS4
BATHS2 full 1 partial
SQUARE FEET2,262
MLS#PACB2059390
STATUSACTIVE
PROPERTY TYPEResidential - Townhouse
SUBDIVISIONHIGHPOINT ARCONA
SCHOOLWEST SHORE
Property Description
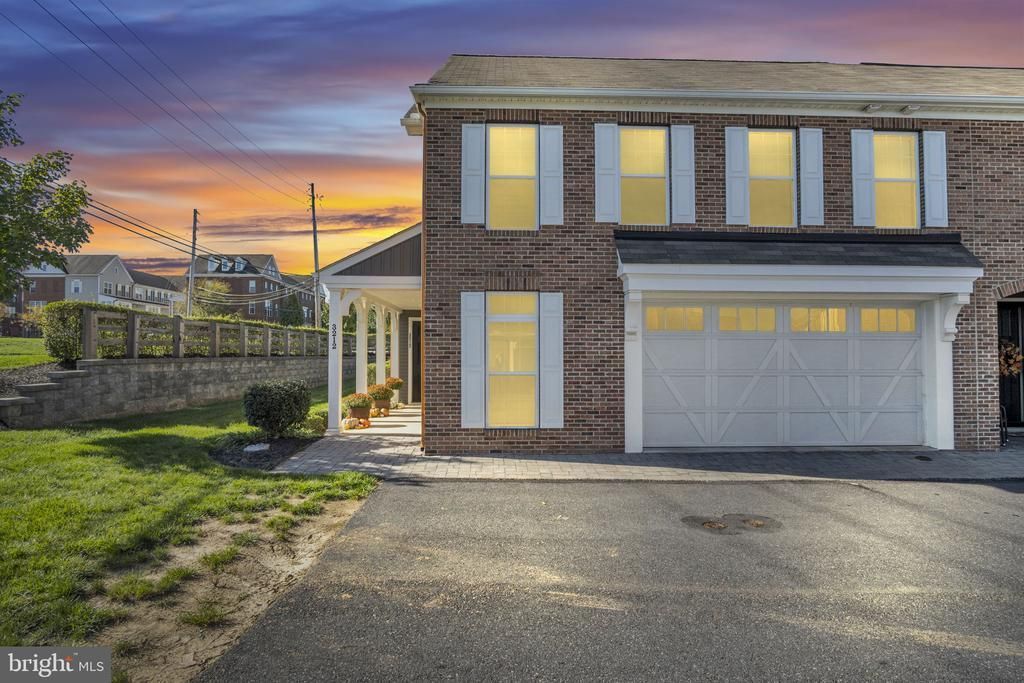
Meticulously Maintained End-Unit Home in West Shore School District, Tucked Away in a Private Cul-de-Sac Where Modern Style Meets Intimate Privacy. The Bright Open Floor Plan Centers on a High-End Gourmet Kitchen w/ Crisp White Cabinetry, Stainless Steel Appliances, Granite Countertops, Subway Tile Backsplash & Beautiful Center Island, Dining Room & Spacious Living Room w/ Gas Fireplace & Built-In Shelving. The Main Floor is Anchored by a Primary Suite Boasting an Ensuite Bath w/ Walk-In Shower & a Huge Walk-In Closet. Two Additional Bedrooms Upstairs Offer Room for Family, Guests and Fourth Bedroom/ Office on Main Floor. Every Detail Has Been Refreshed: New Paint, New Carpet & Custom Organizers in Every Closet. First-Floor Laundry, Generous Storage & an Oversized Two-Car Garage Keep Daily Life Simple. The Fenced-In Backyard Features Low-Maintenance Turf, a Patio w/ a Retractable Awning Perfect for Relaxation or Entertainment. Enjoy the Community Pool, Athletic Club and Walking Trails, Plus Local Favorites Like Thea's, Amore Pizza & Rakestraw's Ice Cream, Just to Name a Few. Make This Your Home Today!
Property Features
Property Type: Residential - Townhouse
Cooling: Central A/C
Fireplaces: 1
Fuel Type: Natural Gas
Garage: 2
Heating: Forced Air
Home Style: Traditional
Lot Size: 0.01 Acres
Roof Type: Architectural Shingle
Stories: 2.0
Taxes: $6,706
Year Built: 2019
Feature Descriptions
Additional Structures: Above Grade, Below Grade
Appliances: Dishwasher, Disposal, Oven/Range - Gas, Range Hood, Six Burner Stove, Water Heater, Built-In Microwave
Community Amenities: Club House, Common Grounds, Exercise Room, Jog/Walk Path, Pool - Outdoor
Days on Site: 7
Exterior: Brick, Stick Built
Exterior: Awning(s), Exterior Lighting
Fencing: Board, Fully, Privacy
Fireplace: Gas/Propane, Mantel(s)
Flooring: Luxury Vinyl Plank, Carpet
HOA Fee: $134.00/Monthly
Interior: Bathroom - Tub Shower, Bathroom - Walk-In Shower, Breakfast Area, Built-Ins, Carpet, Combination Kitchen/Living, Floor Plan - Traditional, Kitchen - Island, Kitchen - Gourmet, Primary Bath(s), Pantry, Recessed Lighting, Walk-in Closet(s)
Lot Dimensions: 0.01 Acre(S)
Municipality: LOWER ALLEN TWP
Number of Rooms: 12
Parking Features: Paved Parking
Parking Notes: 2 Total Parking Spaces
Pet Restrictions: No Pet Restrictions
Rooms: Living Room, Dining Room, Primary Bedroom, Bedroom 2,Bedroom 3,Bedroom 4,Kitchen, Laundry, Storage Room, Bathroom 1,Primary Bathroom, Half Bath
Sewer: Public Sewer
SQFT Above Finished: 2262
SQFT Total Finished: 2262
Structure Type: End of Row/Townhouse
Total Garage/Parking Spaces: 2
Water: Public
Windows: Double Hung
Room Sizes
Bedroom 2: 15 x 12 Level - Upper 1
Bedroom 3: 14 x 12 Level - Upper 1
Bathroom 1: 12 x 7 Level - Upper 1
Storage Room: 20 x 7 Level - Upper 1
Living Room: 16 x 12 Level - Main
Kitchen: 20 x 14 Level - Main
Dining Room: 13 x 10 Level - Main
Primary Bedroom: 16 x 13 Level - Main
Primary Bathroom: 11 x 6 Level - Main
Laundry: 11 x 6 Level - Main
Half Bath: 7 x 3 Level - Main
Bedroom 4: 16 x 10 Level - Main
Local Schools
High School: CEDAR CLIFF
Middle School: ALLEN
Elementary School: ROSSMOYNE
School District: WEST SHORE
Listed By / Shown By
Listed By
Agency Name: RE/MAX 1st Advantage
Agency Phone: 7175915555
Shown By
Agency Title: RealtyMark
Agency Phone: 888-260-0040

Estimate Your Payment
Estimated Payment
$ 1,666.16 per month $979.03 Principal & Interest $558.83 Property Tax $128.30 Homeowner's InsuranceChange Payment Information


3212 Shultz Place | MLS# PACB2059390
This townhouse located at 3212 Shultz Place, Mechanicsburg, PA 17055 is currently listed for sale with an asking price of $439,900. This property was built in 2019 and has 4 bedrooms and 2 full and 1 partial baths with 2262 sq. ft. Shultz Place is located in the HIGHPOINT ARCONA subdivision within the WEST SHORE school district. Search HIGHPOINT ARCONA real estate on www.realtymark.net today.