
BEDS3
BATHS2 full 1 partial
SQUARE FEET1,450
MLS#DENC2107536
STATUSPENDING
PROPERTY TYPEResidential - Townhouse
SUBDIVISIONLONDONDERRY
SCHOOLBRANDYWINE
Property Description
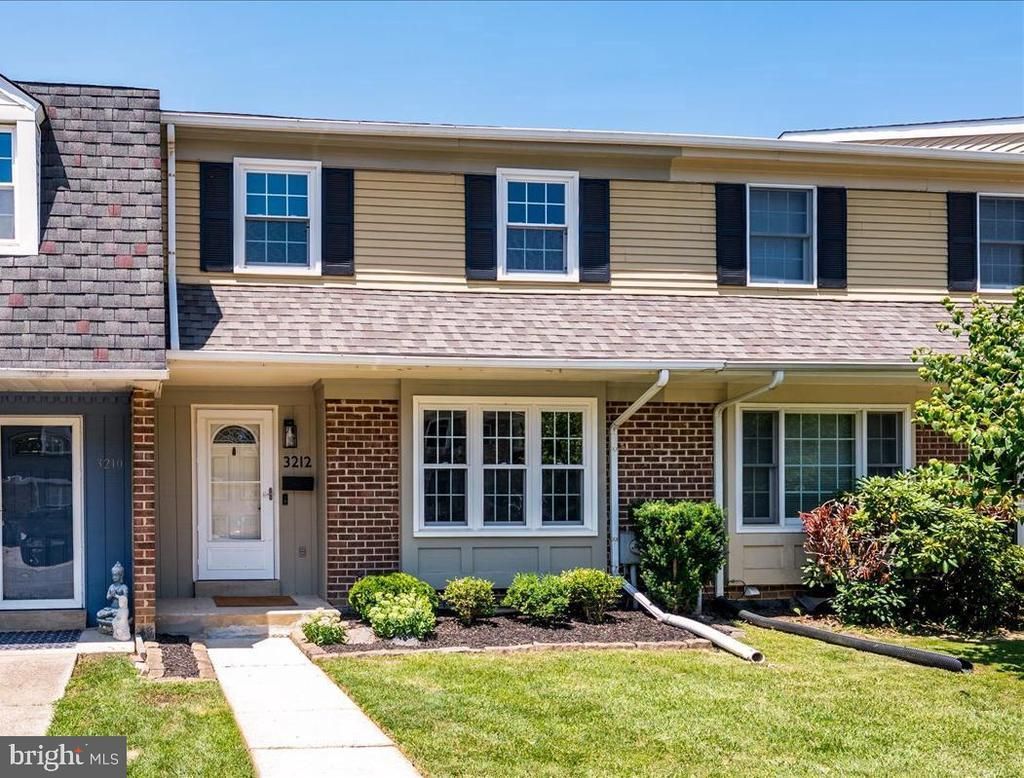
Welcome to this beautiful 3 bedroom, 2.5 bath townhome in this very popular community of Londonderry! This location is stellar in that you are walking distance to the Brandywine Town Center which has everything you need! As you arrive, you will see a charming Foyer entry hall with luxury vinyl plank flooring, large coat closet and access to the convenient Powder Room. The circular floor plan is awesome for entertaining and the formal Dining Room is so spacious! You will love the updated Kitchen with updated stainless appliances, disposal, five burner smooth top electric range and self-clean oven, refrigerator included and loads of cabinets and counter space! The large Living/Family Room has a fireplace and built-in bookshelves and sliding glass door to the patio which has a great privacy. The second level has a spacious Main Bedroom Suite with two double closets, private full bathhroom and access to a raised covered deck overlooking the private yard. The other bedrooms are spacious with great closet space, hall linen closet and another full bath in the main hallway. The ready to finish basement is so spacious and has a sump pump and french drain! There are so many updates in this home including a new roof in 2023, hot water heater, kitchen, bathrooms, powder room and more! The washer and dryer are included with this home, updated carpeting and painting and the list goes on and on!
Property Features
Property Type: Residential - Townhouse
Basement: Yes
Basement: Full
Cooling: Central A/C
Fireplaces: 1
Fuel Type: Oil
Heating: Forced Air
Home Style: Traditional
Lot Size: 0.05 Acres
Roof Type: Shingle
Stories: 2.0
Taxes: $2,834
Year Built: 1979
Feature Descriptions
Additional Structures: Above Grade, Below Grade
Appliances: Built-In Microwave, Dishwasher, Dryer, Washer
Building Name: NONE AVAILABLE
Days on Site: 40
Electric: Circuit Breakers
Exterior: Aluminum Siding, Brick Front
Exterior: Exterior Lighting
Flooring: Laminated, Partially Carpeted, Tile/Brick
HOA Fee: $15.00/Annually
Interior: Built-Ins, Carpet, Ceiling Fan(s), Dining Area
Lot Dimensions: 0.05 Acre(S)
Number of Rooms: 6
Parking Features: Assigned
Rooms: Living Room, Dining Room, Bedroom 2,Bedroom 3,Kitchen, Bedroom 1,Bathroom 1,Bathroom 2
Sewer: Public Sewer
SQFT Above Finished: 1450
SQFT Total Finished: 1450
Structure Type: Interior Row/Townhouse
Utilities: Cable TV Available, Phone Available
Water: Public
Room Sizes
Bedroom 3: 10 x 9 Level - Upper 1
Bedroom 1: 17 x 12 Level - Upper 1
Bedroom 2: 9 x 8 Level - Upper 1
Dining Room: 13 x 10 Level - Main
Kitchen: 10 x 9 Level - Main
Living Room: 20 x 14 Level - Main
Local Schools
High School: CONCORD
Middle School: SPRINGER
Elementary School: HANBY
School District: BRANDYWINE
Listed By / Shown By
Listed By
Agency Name: RE/MAX Associates-Wilmington
Agency Phone: 3024773900
Shown By
Agency Title: RealtyMark
Agency Phone: 888-260-0040

Estimate Your Payment
Estimated Payment
$ 1,166.28 per month $822.35 Principal & Interest $236.17 Property Tax $107.77 Homeowner's InsuranceChange Payment Information


3212 Crystal Court | MLS# DENC2107536
This townhouse located at 3212 Crystal Court, Wilmington, DE 19810 is currently listed for sale with an asking price of $369,500. This property was built in 1979 and has 3 bedrooms and 2 full and 1 partial baths with 1450 sq. ft. Crystal Court is located in the LONDONDERRY subdivision within the BRANDYWINE school district. Search LONDONDERRY real estate on www.realtymark.net today.