
BEDS3
BATHS3 full
MLS#4053023
STATUS
PROPERTY TYPEResidential - Condominium
Property Description
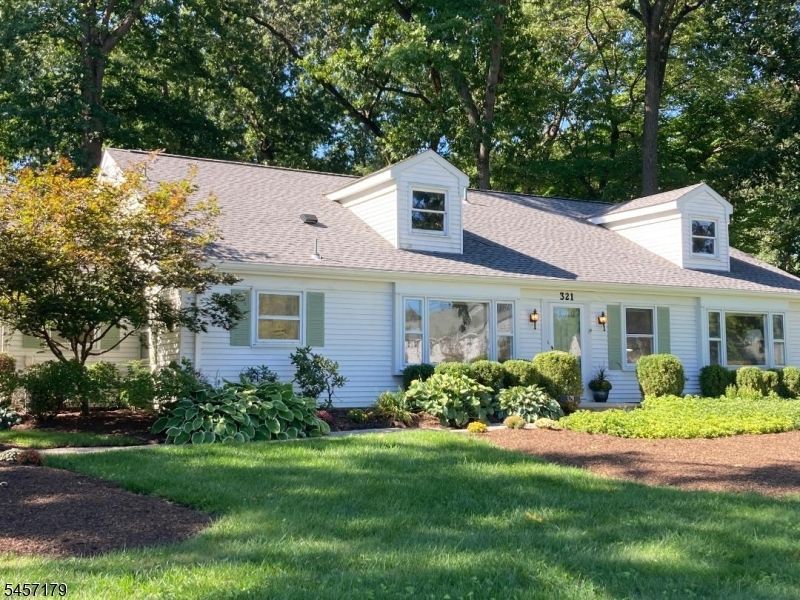
Welcome home to Rossmoor's community of exceptional amenities including: pickleball, tennis, golf, swimming, fitness center, clubhouse, bank, market and fine dining opportunities; where an active community combines with the peacefulness of living within an impressive "stand-alone" home situated upon almost 1acre.This distinctive 3-bedroom residence offers an abundant living space and a coveted location as it is the home built by Rossmoor's original builder as his personal residence.Upon entering, the spacious living and dining room area is the focal point, with a natural fieldstone, floor-to-ceiling, fireplace.A custom bar for entertaining guests and a dining area for hosting gourmet dining are adjacent to a private patio, providing for seamless indoor and outdoor gatherings. A bright kitchen with white cabinetry provides ample organization and the double wall ovens and electric cooktop make for a chef's kitchen. The bedroom wing includes two ample sized bedrooms, home office, and a primary bedroom ensuite with sitting area and full bathroom complete with shower and sunken tub.To add to the delight of this home is a separate bonus studio room for the new owner to creatively define.Whether artistry, yoga studio, game room, movie room, or wood working shop, the opportunities are endless.With a full bath, this studio is ideal for guests or in-law opportunity. Attached is an oversized 2-car garage.Enjoy this premiere location where peacefulness combines with an active lifestyle!
Property Features
Property Type: Residential - Condominium
Cooling: Multi-Zone Cooling
Fuel Type: Electric
Garage: 2
Heating: Baseboard - Electric, Multi-Zone
Home Style: Ranch, One Floor Unit
Lot Size: 0.77 Acres
Roof Type: Asphalt Shingle
Taxes: $9,447
Year Built: 1977
Amenities
BarWet
Blinds
CODetect
Drapes
FireExtg
SmokeDet
SoakTub
StallTub
WlkInCls
WndwTret
Outbuilding(s)
Patio
Sidewalk
Storm Door(s)
Tennis Courts
Feature Descriptions
Appliances: Carbon Monoxide Detector, Cooktop - Electric, Dishwasher, Disposal, Dryer, Microwave Oven, Range/Oven-Electric, Washer
Bath: Soaking Tub, Stall Shower
Days on Site: 30
Driveway: 1 Car Width, Blacktop
Exterior: Vinyl Siding
Fireplace: Family Room
Flooring: Carpeting, Tile
Handicap: No
Lot: Corner, Level Lot, Open Lot
Lot Dimensions: 0.77 acre(s)
Parking Notes: Detached Garage, Garage Door Opener
Pool: Association Pool
Sewer: Public Sewer
Swimming Pool: Yes
Utilities: Electric
Water: Public Water
Room Sizes
Primary: 18x14
Bedroom 2: 17x15
Bedroom 3: 17x12
Dining Room: 19x18
Family Room: 13x17
Kitchen: 11x17
Living Room: 19x16
Listed By / Shown By
Listed By
Agency Name: WEICHERT REALTORS
Agency Contact: 908-447-2133
Shown By
Agency Title: RealtyMark
Agency Phone: 888-260-0040

Estimate Your Payment
Estimated Payment
$ 2,169.21 per month $1,221.84 Principal & Interest $787.25 Property Tax $160.13 Homeowner's InsuranceChange Payment Information


321 Sharon Way | MLS# 4053023
This condo located at 321 Sharon Way, Monroe, NJ 08831 is currently listed for sale with an asking price of $549,000. This property was built in 1977 and has 3 bedrooms and 3 full baths. Search Monroe real estate on www.realtymark.net today.