
BEDS2
BATHS2 full
SQUARE FEET1,484
MLS#NJME2078556
STATUSACTIVE
PROPERTY TYPEResidential - Condominium
SUBDIVISIONMADISON
SCHOOLEWING TOWNSHIP
Property Description
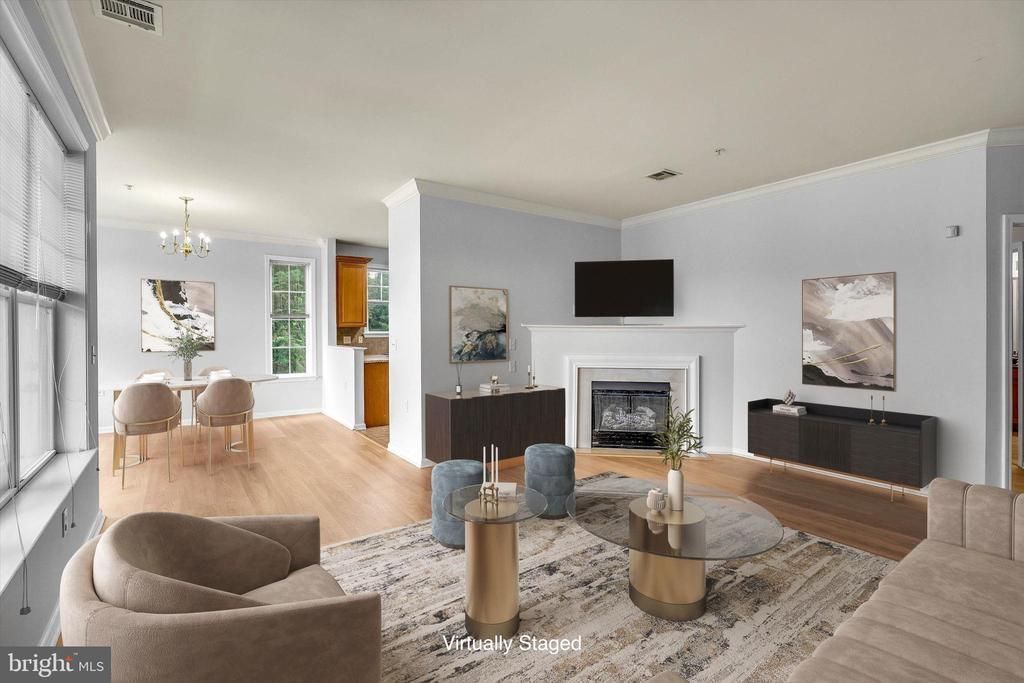
SELLER CONCESSION OF $5,000 JUST ADDED to help buyer with Closing Costs. This is a lovely second floor, two bedroom condo at "The Madison." It is strategically located in the building to offer the best natural light throughout . Truly Fresh & Bright, with a spacious yet accommodating Open Floor plan. The 9' ceilings give it an upscale feel that is complimented by the upgraded kitchen, with granite counters. The Bosch dishwasher, new Refrigerator and solid wood cabinetry finish the look. The current owner installed new Luxury Vinal Plank (LVP) that is designed to look like hardwood. The fire place is gas and provides nice heat. This unit has a spacious entry foyer with ceramic tile and two closets. large master bedroom suite with walk-in closet. a generous second bedroom is separated by the entry way providing noise and space insulation. The laundry area is tucked in out of the way. The balcony feels private as it is the last one along the facade of the building. Amenities include a clubhouse & fitness center. the building has two elevators and wide hallways. the exterior siding of the building has been redone in the past two years. This popular community is close to all major roads, the Hamilton train station is only a 10 minute drive, and the location is close to downtown Princeton, Lawrenceville Village, Pennington, and the Quakerbridge, Mercer and Market Fair Malls.
Property Features
Property Type: Residential - Condominium
Cooling: Central A/C
Fireplaces: 1
Fuel Type: Natural Gas
Heating: Forced Air
Roof Type: Asphalt
Stories: 4.0
Taxes: $6,384
Year Built: 2006
Feature Descriptions
Accessibility: 48"+ Halls, Elevator
Additional Structures: Above Grade, Below Grade
Appliances: Built-In Microwave, Dryer - Gas, Washer, Stove, Range Hood, Oven/Range - Gas, Refrigerator, Stainless Steel Appliances
Building Name: NONE AVAILABLE
Community Amenities: Fitness Center, Club House
Days on Site: 129
Exterior: Combination, Vinyl Siding
Flooring: Engineered Wood
HOA Fee: $473.00/Monthly
Interior: Breakfast Area, Combination Dining/Living, Dining Area, Floor Plan - Open, Recessed Lighting, Entry Level Bedroom, Flat, Other, Elevator
Municipality: EWING TWP
Rooms: Living Room, Dining Room, Bedroom 2,Kitchen, Bathroom 1,Bathroom 2
Sewer: No Septic System
SQFT Above Finished: 1484
SQFT Total Finished: 1484
Structure Type: Unit/Flat/Apartment
Utilities: Cable TV Available, Natural Gas Available, Water Available, Sewer Available, Electric Available
Water: Community
Windows: Double Pane
Room Sizes
Living Room: 17 x 16 Level - Main
Dining Room: 12 x 12 Level - Main
Kitchen: 12 x 12 Level - Main
Bathroom 1: 16 x 14 Level - Main
Bedroom 2: 13 x 12 Level - Main
Local Schools
High School: EWING H.S.
Middle School: GILMORE J FISHER
Elementary School: ANTHEIL
School District: EWING TOWNSHIP
Listed By / Shown By
Listed By
Agency Name: Coldwell Banker Hearthside
Agency Phone: 2673505555
Shown By
Agency Title: RealtyMark
Agency Phone: 888-260-0040

Estimate Your Payment
Estimated Payment
$ 1,349.85 per month $723.09 Principal & Interest $532.00 Property Tax $94.76 Homeowner's InsuranceChange Payment Information


321 Masterson Court | MLS# NJME2078556
This condo located at 321 Masterson Court, Ewing, NJ 08618 is currently listed for sale with an asking price of $324,900. This property was built in 2006 and has 2 bedrooms and 2 full baths with 1484 sq. ft. Masterson Court is located in the MADISON subdivision within the EWING TOWNSHIP school district. Search MADISON real estate on www.realtymark.net today.