
BEDS4
BATHS2 full 1 partial
SQUARE FEET2,328
MLS#NJME2084260
STATUSACTIVE
PROPERTY TYPEResidential - Single Family
SCHOOLEAST WINDSOR REGIONAL SCHOOLS
Property Description
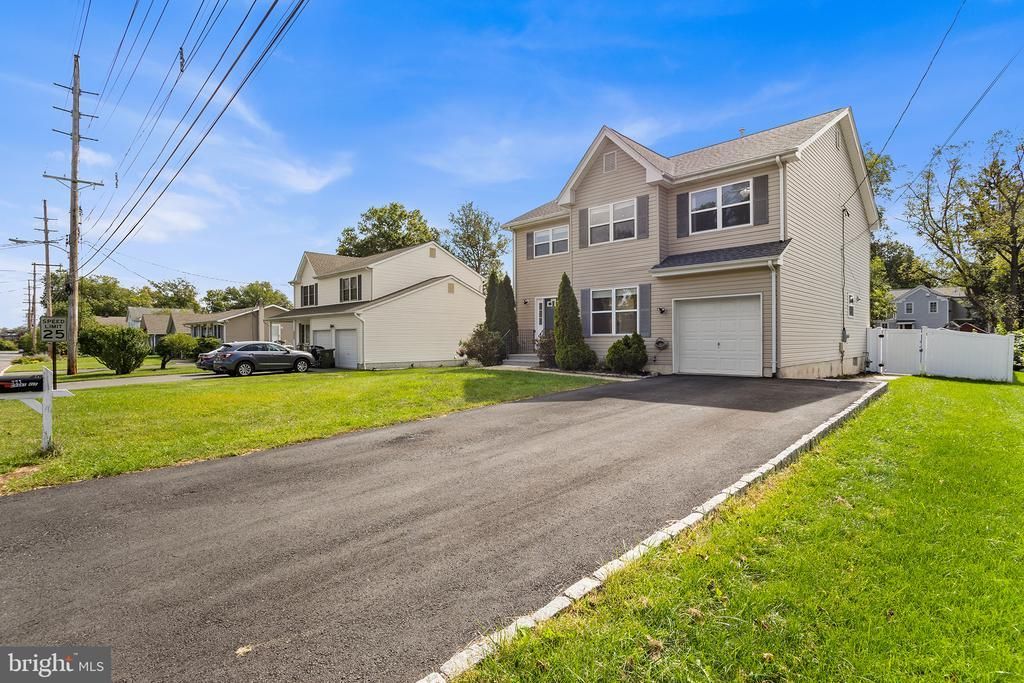
Welcome to 321 Grant Avenue, Hightstown! This spacious 4-bedroom, 2.5-bath detached home offers approximately 2,328 sq ft of finished living space, along with a full basement, one-car garage, generous driveway parking, and a large private backyard. The first floor features a living room, formal dining room, family room with fireplace, powder room, and conveniently located laundry room. Recessed lighting throughout the home gives the interior a bright, updated feel, while the kitchen is equipped with stainless steel appliances including the refrigerator, dishwasher, microwave, and stove. Upstairs, you’ll find four bedrooms, including the primary suite, an additional full bathroom, and a separate office room—ideal for working from home, studying, or creating additional flex space. The full basement features high ceilings and offers excellent versatility. Use it as a home gym, recreation area, workshop, or additional storage, or finish it in the future to create even more living space. Outside, enjoy a spacious, fully fenced private backyard designed for both relaxation and entertaining. The yard features an oversized paver patio, storage shed, playset, and plenty of additional open space. The property also includes a one-car attached garage and a driveway with parking for approximately four vehicles. Additional highlights include a roof approximately one year old, a recently serviced furnace, and a one-year Choice Home Warranty, providing added peace of mind for the next owner. The location is another major advantage. Hightstown combines a charming small-town atmosphere with excellent access to major transportation routes. You’re conveniently located near NJ Turnpike Exit 8, with Princeton Junction and Hamilton NJ Transit stations nearby for commuters traveling toward New York City or Philadelphia. Historic Princeton is also just a short drive away. Enjoy Hightstown’s walkable downtown, local restaurants, coffee shops, breweries, community events, and nearby Peddie Lake, parks, walking paths, and green spaces. The home is located within the East Windsor Regional School District and just minutes from the renowned Peddie School. With generous indoor and outdoor space, a flexible floor plan, valuable recent improvements, and an excellent central location, 321 Grant Avenue offers the space, convenience, and lifestyle that make Hightstown such a desirable place to call home.
Property Features
Property Type: Residential - Single Family
Basement: Yes
Basement: Full
Cooling: Central A/C
Fireplaces: 1
Fuel Type: Natural Gas
Garage: 1
Heating: Forced Air
Lot Size: 0.25 Acres
Stories: 2.0
Taxes: $15,659
Year Built: 2003
Feature Descriptions
Additional Structures: Above Grade, Below Grade
Appliances: Dishwasher, Dryer, Microwave, Oven/Range - Gas, Refrigerator, Washer
Days on Site: 20
Exterior: Frame
Lot Dimensions: 0.25 Acre(S)
Municipality: HIGHTSTOWN BORO
Parking Features: Paved Driveway
Parking Notes: 2 Total Parking Spaces
Sewer: Public Sewer
SQFT Above Finished: 2328
SQFT Total Finished: 2328
Structure Type: Detached
Total Garage/Parking Spaces: 2
Water: Public
Local Schools
School District: EAST WINDSOR REGIONAL SCHOOLS
Listed By / Shown By
Listed By
Agency Name: Redfin
Agency Phone: 6092167035
Shown By
Agency Title: RealtyMark
Agency Phone: 888-260-0040

Estimate Your Payment
Estimated Payment
$ 3,142.50 per month $1,624.66 Principal & Interest $1,304.92 Property Tax $212.92 Homeowner's InsuranceChange Payment Information


321 Grant Avenue | MLS# NJME2084260
This single family home located at 321 Grant Avenue, Hightstown, NJ 08520 is currently listed for sale with an asking price of $730,000. This property was built in 2003 and has 4 bedrooms and 2 full and 1 partial baths with 2328 sq. ft. Grant Avenue is located within the EAST WINDSOR REGIONAL SCHOOLS school district. Search Hightstown real estate on www.realtymark.net today.