
BEDS2
BATHS2 full
SQUARE FEET1,013
MLS#TB8544488
STATUSActive
PROPERTY TYPEResidential - Condominium
SUBDIVISIONBAY TOWNE
Property Description
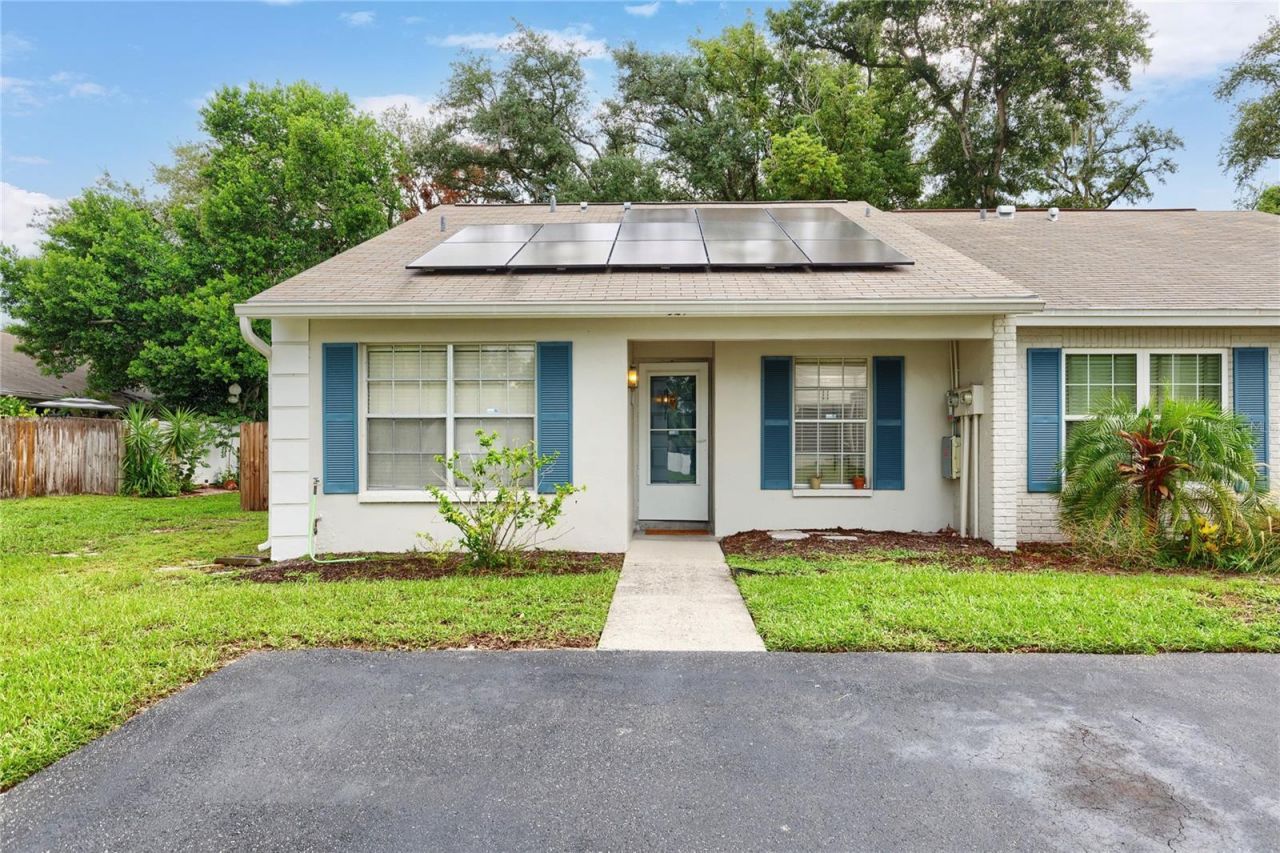
Welcome to 321 Dover Ct E, a beautifully maintained 2-bedroom, 2-bath end-unit villa nestled in the desirable Bay Towne community of Safety Harbor. Offering the feel of a single-family home with the convenience of low-maintenance living, this light and bright residence features an open floor plan, vaulted ceilings, split-bedroom layout, and tile and laminate flooring throughout.The spacious living and dining areas flow seamlessly into the kitchen, creating an inviting space for both everyday living and entertaining. The primary suite offers privacy and comfort with an en-suite bath and generous closet space, while the second bedroom and bathroom are ideally situated in the home to provide privacy for guests.Step outside to the screened lanai and enjoy the privacy of the fenced backyard, mature landscaping, and additional outdoor living space. An attached storage area provides convenient room for bikes, tools, and recreational gear. Residents also enjoy access to the community pool and other neighborhood amenities.One of the home's standout features is the transferable solar panel system, offering the next owner the opportunity to take advantage of solar energy and reduced electric costs. The solar system adds an attractive combination of energy efficiency and long-term value for the future owner.Located just minutes from everything that makes Safety Harbor special, this home provides easy access to downtown Safety Harbor, waterfront parks, restaurants, shopping, and recreation, while also offering convenient access to Tampa, Clearwater, and the Gulf beaches.If you're looking for a move-in-ready home with a private outdoor space, spacious interior layout, and desirable community amenities, this villa is a must-see.
Property Features
Property Type: Residential - Condominium
Cooling: Central Air
Fenced: Yes
Heating: Central, Electric
Lot Size: 0.09 Acres
Roof Type: Shingle
Stories: 1.0
Taxes: $4,067
Year Built: 1982
Amenities
Cathedral Ceiling(s)
Ceiling Fans(s)
Living Room/Dining Room Combo
Open Floorplan
Solid Surface Counters
Split Bedroom
Stone Counters
Vaulted Ceiling(s)
Window Treatments
Storage
Feature Descriptions
Additional Rooms: Inside Utility
Appliances: Dishwasher, Disposal, Dryer, Electric Water Heater, Range, Range Hood, Washer
Association Amenities: Cable TV
Community Features: Deed Restrictions, Pool
Days on Site: 47
Directions: From Philippe Pkwy, North to Entrance of Bay Towne on the Right. Go right into Bay Towne, then Right onto Dover CT. As the road curves left, villa will be the first one on the left. Parking is available in front.
Exterior: Block, Stucco
Fencing: Fenced
Flood Zone Code: X
Flooring: Ceramic Tile, Laminate
Foundation: Slab
HOA Fee: 175/ Monthly
HOA Y/N: Yes
Home Warranty Y/N: No
Listing Terms: Cash, Conventional
Lot: City Limits
Lot Dimensions: 0.09
Number of Pets: 1
Ownership: Fee Simple
Parking: Assigned, None, Parking Pad
Parking Notes: Assigned, None, Parking Pad
Patio/Porch: Deck, Patio, Porch, Screened
Pets Allowed: Yes
Pets Restrictions: 1 pet -large dog or cat
Pets Size: Large (61-100 Lbs.)
Pool: In Ground
Property Attached Y/N: Yes
Property Sub-Type: Villa
Sewer: Public Sewer
Showing Instructions: Call Listing Agent 2,ShowingTime
Special Sale Provisions: None
Utilities: Cable Available, Electricity Connected, Fire Hydrant, Public
Vegetation: Mature Landscaping, Trees/Landscaped
Water: Public
Water Access Y/N: No
Windows: Blinds
Room Sizes
Bedroom 2: 10x12
Kitchen: 10x10
Living Room: 12x22
Primary Bedroom: 11x14
Local Schools
High School: Countryside High-PN
Middle School: Safety Harbor Middle-PN
Elementary School: Safety Harbor Elementary-PN
Listed By / Shown By
Listed By
Agency Name: EXP REALTY LLC
Agency Contact: 888-883-8509
Shown By
Agency Title: RealtyMark
Agency Phone: 888-260-0040

Estimate Your Payment
Estimated Payment
$ 1,182.19 per month $745.56 Principal & Interest $338.92 Property Tax $97.71 Homeowner's InsuranceChange Payment Information




321 Dover Court E | MLS# TB8544488
This condo located at 321 Dover Court E, Safety Harbor, FL 34695 is currently listed for sale with an asking price of $335,000. This property was built in 1982 and has 2 bedrooms and 2 full baths with 1013 sq. ft. Dover Court E is located in the BAY TOWNE subdivision. Search BAY TOWNE real estate on www.realtymark.net today.