
BEDS4
BATHS4 full 1 partial
SQUARE FEET3,809
MLS#TB8512663
STATUSActive
PROPERTY TYPEResidential - Single Family
SUBDIVISIONBOULEVARD HEIGHTS 2
Property Description
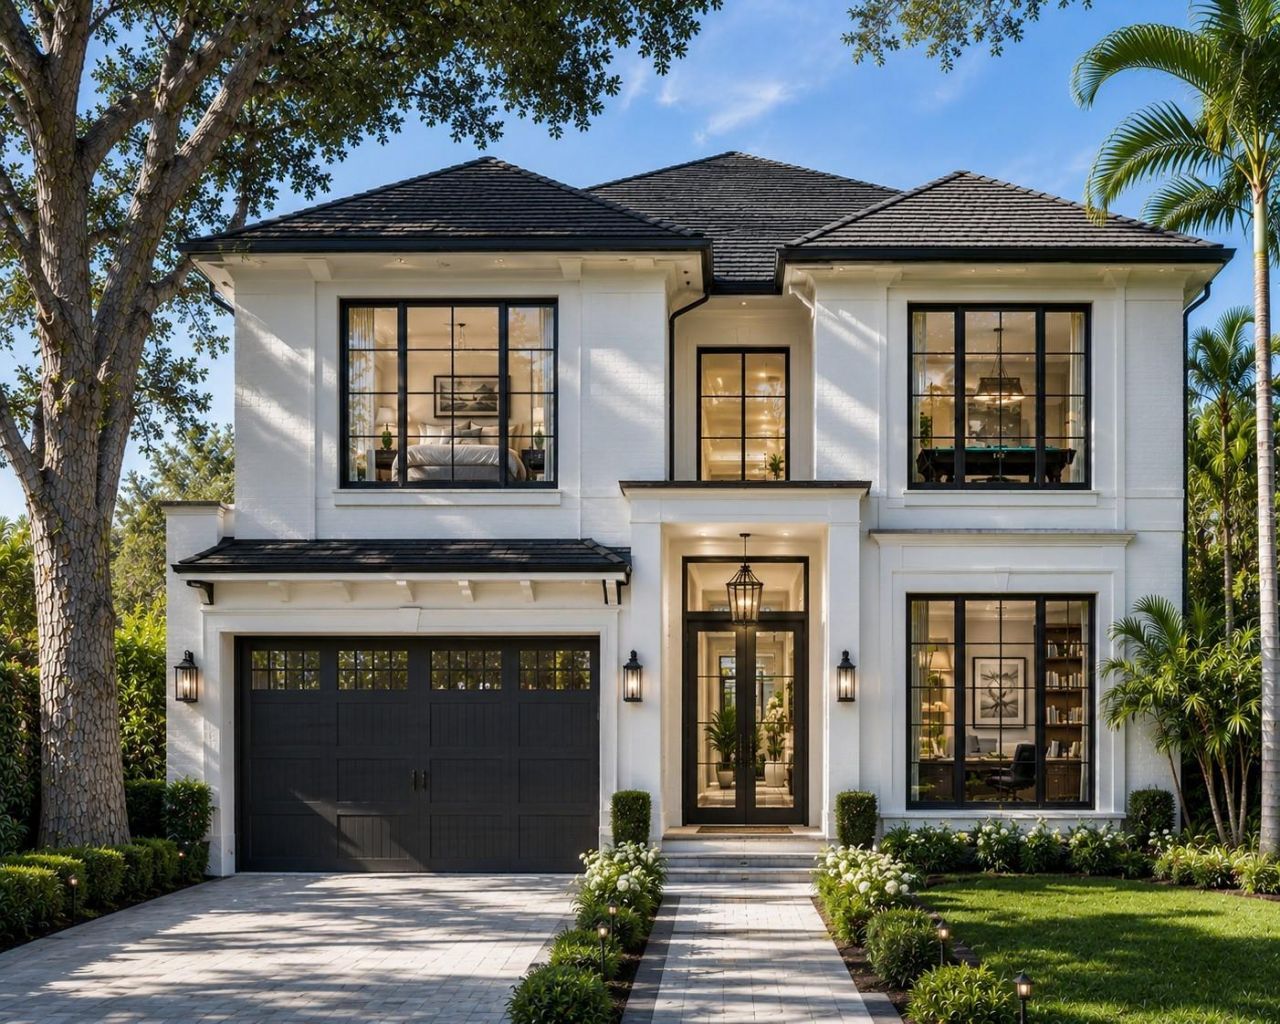
Pre-Construction. To be built. Pre-Construction. To be built. New Construction. Welcome to this stunning modern residence that blends timeless architecture with refined contemporary design, perfectly suited for Tampa living. From the moment you arrive, the home's striking curb appeal sets the tone-featuring a clean white brick fa?ade, warm wood accents, black-framed windows, and a sleek metal roof detail that creates a bold yet inviting presence. Inside, the thoughtfully designed floor plan offers both functionality and elegance. The first floor features an open-concept great room and dining area filled with natural light, seamlessly connecting to a chef-inspired kitchen complete with a large island, ample storage, and premium finishes-ideal for entertaining or everyday living. A private study and full bath on the main level provide flexibility for a home office or guest suite, while the covered lanai extends your living space outdoors. Upstairs, the luxurious owner's suite is a true retreat, showcasing a spa-inspired bath with dual vanities, soaking tub, walk-in shower, and a dedicated dressing room featuring a dramatic three-sided mirror-creating a boutique-style experience. The expansive walk-in closet allows for optional custom cabinetry and personalized storage. The second level also includes two additional bedrooms, multiple full baths, and a generous loft. The loft offers exceptional versatility and may be optionally converted into an additional bedroom suite or transformed into a large, private home office-ideal for today's flexible lifestyles. A dedicated laundry and crafts room adds everyday convenience. Adding to the home's appeal is its serene pond-front setting, providing a peaceful and picturesque backdrop while enhancing privacy in the backyard. Enjoy morning coffee or evening sunsets overlooking the water, with nature as your view and no rear neighbors-an ideal setting for relaxation and outdoor entertaining. Completing the home is a two-car garage, elegant paver driveway, and lush landscaping that complements the modern suburban design. Ideally located in Tampa, this home offers easy access to top-rated schools, dining, shopping, and major roadways-while still providing a private, refined retreat. **Modern Tampa living with water views, privacy, and thoughtful design throughout.**
Property Features
Property Type: Residential - Single Family
Cooling: Central Air
Garage: 2 car attached
Heating: Central
Lot Size: 0.23 Acres
Roof Type: Shingle
Stories: 1.0
Taxes: $8,447
Year Built: 2026
Amenities
Coffered Ceiling(s)
High Ceilings
Walk-In Closet(s)
Feature Descriptions
Additional Rooms: Bonus Room
Appliances: Built-In Oven, Cooktop, Dishwasher, Disposal, Exhaust Fan, Microwave, Range Hood, Tankless Water Heater
Days on Site: 98
Directions: Crosstown heading south, Left on Euclid, Right on Lynwood Left on Bay Vista
Exterior: Block, Frame
Fireplace: Electric
Fireplace Y/N: Yes
Flood Zone Code: X500
Flooring: Luxury Vinyl, Tile
Foundation: Slab, Stem Wall
Home Warranty Y/N: No
Lot Dimensions: 0.23
Other Equipment: Irrigation Equipment
Ownership: Fee Simple
Pool: Gunite, In Ground
Property Attached Y/N: No
Property Sub-Type: Single Family Residence
Sewer: Public Sewer
Showing Instructions: See Remarks
Spa: In Ground
Special Sale Provisions: None
Special View Info: Water
Swimming Pool: Yes
Utilities: Cable Available, Natural Gas Available, Sewer Connected
Water: Public
Water Access: Pond
Water Access Y/N: Yes
Water View: Pond
Zoning: RS-60
Room Sizes
Great Room: 29x18
Primary Bedroom: 18.5x17.5
Kitchen: 18x12
Listed By / Shown By
Listed By
Agency Name: SCHMIDT REAL ESTATE, INC.
Agency Contact: 813-645-0500
Shown By
Agency Title: RealtyMark
Agency Phone: 888-260-0040

Estimate Your Payment
Estimated Payment
$ 6,742.76 per month $5,339.13 Principal & Interest $703.92 Property Tax $699.71 Homeowner's InsuranceChange Payment Information




3209 W Bay Vista Avenue | MLS# TB8512663
This single family home located at 3209 W Bay Vista Avenue, Tampa, FL 33611 is currently listed for sale with an asking price of $2,398,999. This property was built in 2026 and has 4 bedrooms and 4 full and 1 partial baths with 3809 sq. ft. W Bay Vista Avenue is located in the BOULEVARD HEIGHTS 2 subdivision. Search BOULEVARD HEIGHTS 2 real estate on www.realtymark.net today.