
BEDS2
BATHS2 full
SQUARE FEET952
MLS#O6383361
STATUSActive
PROPERTY TYPEResidential - Townhouse
SUBDIVISIONRAINTREE PARK
Property Description
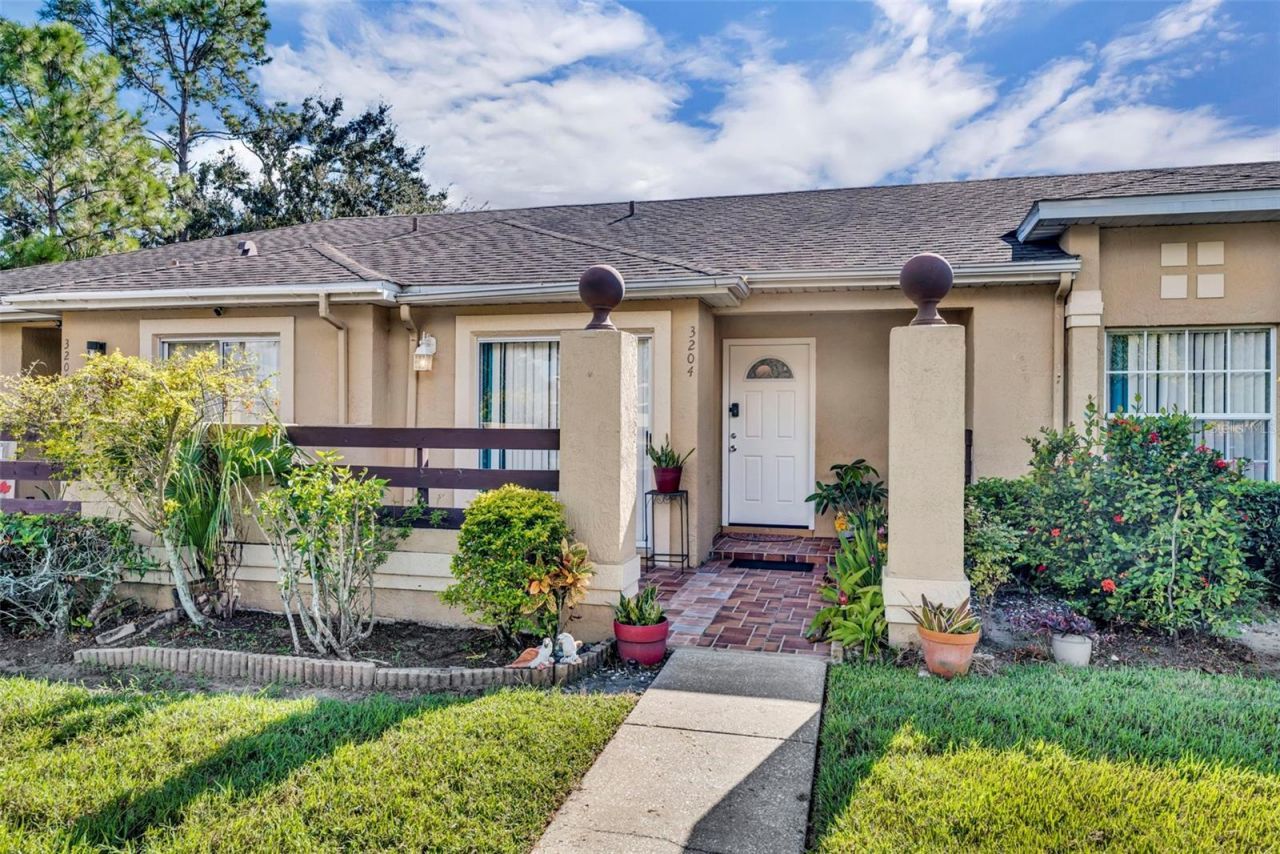
An updated kitchen, extra space and everything on one level. This single-story, 2-bedroom, 2-bath townhome at 3204 Tidewater Drive combines an updated interior with easy everyday living in Raintree Park. The spacious, fully renovated kitchen features modern finishes, a practical layout and an oversized counter with plenty of room for meal preparation and serving. Updated flooring throughout means no carpet to maintain, while an HVAC system replaced less than a year ago adds to the home's recent improvements. A professionally enclosed rear porch with its own A/C vent provides additional usable space for a reading retreat, hobby area or a comfortable place to unwind. Positioned near the community entrance and a short walk from the pool, the home makes it easy to enjoy the neighborhood's conveniences. HOA-covered exterior maintenance helps reduce upkeep responsibilities, leaving more time to enjoy your home. Whether you're purchasing your first home, downsizing or exploring an investment opportunity, this townhome offers a practical combination of updates, flexible space and single-level comfort.
Property Features
Property Type: Residential - Townhouse
Cooling: Central Air
Heating: Central
Lot Size: 0.06 Acres
Roof Type: Shingle
Stories: 1.0
Taxes: $963
Year Built: 1991
Amenities
Ceiling Fans(s)
High Ceilings
Living Room/Dining Room Combo
Open Floorplan
Primary Bedroom Main Floor
Stone Counters
Thermostat
Balcony
Lighting
Playground
Sidewalk
Feature Descriptions
Appliances: Dishwasher, Disposal, Dryer, Microwave, Range, Refrigerator, Washer
Association Amenities: Maintenance, Pool
Community Features: Community Mailbox, Deed Restrictions, Pool, Street Lights
Days on Site: 248
Directions: From Downtown Orlando take I-4 West / Floridaâ??s Turnpike (use the ramp toward Kissimmee / Tampa). Stay on the Turnpike as it curves southeast toward Osceola County. Take Exit 244 (or the exit for Kissimmee / County Road 532 / Kissimmee-St. Cloud Road).
Exterior: Concrete, Stucco
Flood Zone Code: X
Flooring: Luxury Vinyl
Foundation: Slab
HOA Fee: 285/ Monthly
HOA Y/N: Yes
Home Warranty Y/N: No
Listing Terms: Cash, Conventional, FHA, VA Loan
Lot Dimensions: 0.06
Other Equipment: Irrigation Equipment, Playground
Ownership: Fee Simple
Pets Allowed: Cats OK, Dogs OK
Pets Restrictions: Buyer(s) and/or Buyer(s) agent are responsible to confirm any and all pet breed limits and restrictions by referencing the HOA CCR or by contacting the HOA management company.
Property Attached Y/N: No
Property Sub-Type: Townhouse
Sewer: Public Sewer
Showing Instructions: Sentri Lock Box, Appointment Only
Special Sale Provisions: None
Utilities: BB/HS Internet Available, Cable Available, Cable Connected, Electricity Available, Electricity Connected, Public, Sewer Available, Sewer Connected, Underground Utilities, Water Available, Water Connected
Water: Public
Water Access Y/N: No
Zoning: OPUD
Listed By / Shown By
Listed By
Agency Name: KELLER WILLIAMS ADVANTAGE 2 REALTY
Agency Contact: murraycoleman@kw.com
Shown By
Agency Title: RealtyMark
Agency Phone: 888-260-0040

Estimate Your Payment
Estimated Payment
$ 684.39 per month $534.14 Principal & Interest $80.25 Property Tax $70.00 Homeowner's InsuranceChange Payment Information




3204 Tidewater Drive | MLS# O6383361
This townhouse located at 3204 Tidewater Drive, Kissimmee, FL 34743 is currently listed for sale with an asking price of $240,000. This property was built in 1991 and has 2 bedrooms and 2 full baths with 952 sq. ft. Tidewater Drive is located in the RAINTREE PARK subdivision. Search RAINTREE PARK real estate on www.realtymark.net today.