
BEDS4
BATHS2 full 1 partial
SQUARE FEET3,325
MLS#MDHR2059644
STATUSACTIVE
PROPERTY TYPEResidential - Single Family
SUBDIVISIONNORTH HARFORD
SCHOOLHARFORD COUNTY PUBLIC SCHOOLS
Property Description
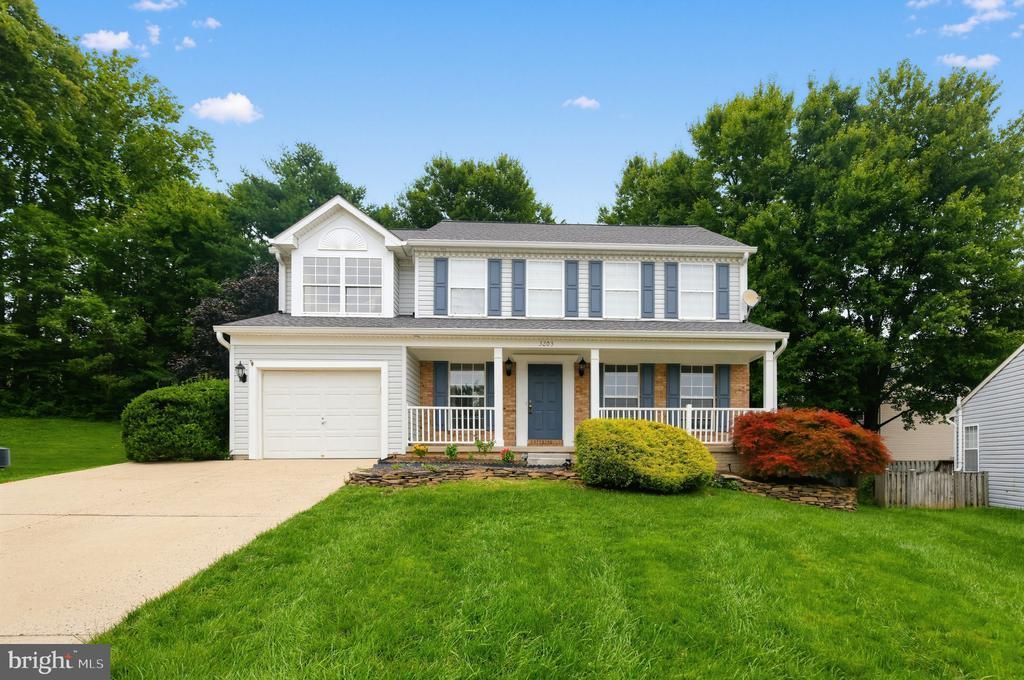
Nestled in the charming Harford community, this stunning Colonial home offers a perfect blend of comfort and style. Built in 1993, this well-maintained residence boasts 2,805 square feet of thoughtfully designed living space, ideal for both relaxation and entertaining. Step inside to discover a warm and inviting atmosphere, highlighted by a cozy fireplace that serves as the heart of the home. The spacious layout features four generous bedrooms, providing ample space for everyone to unwind. With two full bathrooms and an additional half bath, morning routines will be a breeze. One half of the basement is fully finished with an unfinished versatile space, perfect for a home theater, playroom, or gym, complete with walkout stairs for easy access to the exterior. The attached garage offers convenience and security, ensuring your vehicles are protected from the elements. Outside, the yard provides a lovely setting for outdoor gatherings or quiet evenings under the stars on the lovely deck. The vinyl siding and brick veneer exterior not only enhance curb appeal but also promise durability for years to come. Located in a peaceful neighborhood, this home is just waiting for you to create lasting memories. Experience the perfect blend of comfort, style, and functionality in this delightful property. Don't miss your chance to make it your own!
Property Features
Property Type: Residential - Single Family
Basement: Yes
Basement: Fully Finished, Full, Interior Access, Outside Entrance, Partially Finished, Side Entrance, Sump Pump, Walkout Stairs
Cooling: Central A/C
Fireplaces: 1
Fuel Type: Natural Gas
Garage: 1
Heating: Central
Home Style: Colonial
Lot Size: 0.22 Acres
Stories: 3.0
Taxes: $4,040
Year Built: 1993
Feature Descriptions
Accessibility: Level Entry - Main
Additional Structures: Above Grade, Below Grade
Exterior: Vinyl Siding, Brick Veneer
HOA Fee: $40.00/Monthly
Lot Dimensions: 0.22 Acre(S)
Parking Notes: 1 Total Parking Spaces
Sewer: Public Sewer
SQFT Above Finished: 2805
SQFT Below Finished: 520
SQFT Total Finished: 3325
Structure Type: Detached
Total Garage/Parking Spaces: 1
Water: Public
Local Schools
School District: HARFORD COUNTY PUBLIC SCHOOLS
Listed By / Shown By
Listed By
Agency Name: Samson Properties
Agency Phone: 4435422251
Shown By
Agency Title: RealtyMark
Agency Phone: 888-260-0040

Estimate Your Payment
Estimated Payment
$ 1,670.80 per month $1,179.55 Principal & Interest $336.67 Property Tax $154.58 Homeowner's InsuranceChange Payment Information


3203 Uppercoe | MLS# MDHR2059644
This single family home located at 3203 Uppercoe , Abingdon, MD 21009 is currently listed for sale with an asking price of $530,000. This property was built in 1993 and has 4 bedrooms and 2 full and 1 partial baths with 3325 sq. ft. Uppercoe is located in the NORTH HARFORD subdivision within the HARFORD COUNTY PUBLIC SCHOOLS school district. Search NORTH HARFORD real estate on www.realtymark.net today.