
BEDS2
BATHS2 full
SQUARE FEET1,200
MLS#B26070252
STATUSActive
PROPERTY TYPEResidential - Condominium
SUBDIVISIONPORTOFINO VILLAGE 2-E CONDO
Property Description
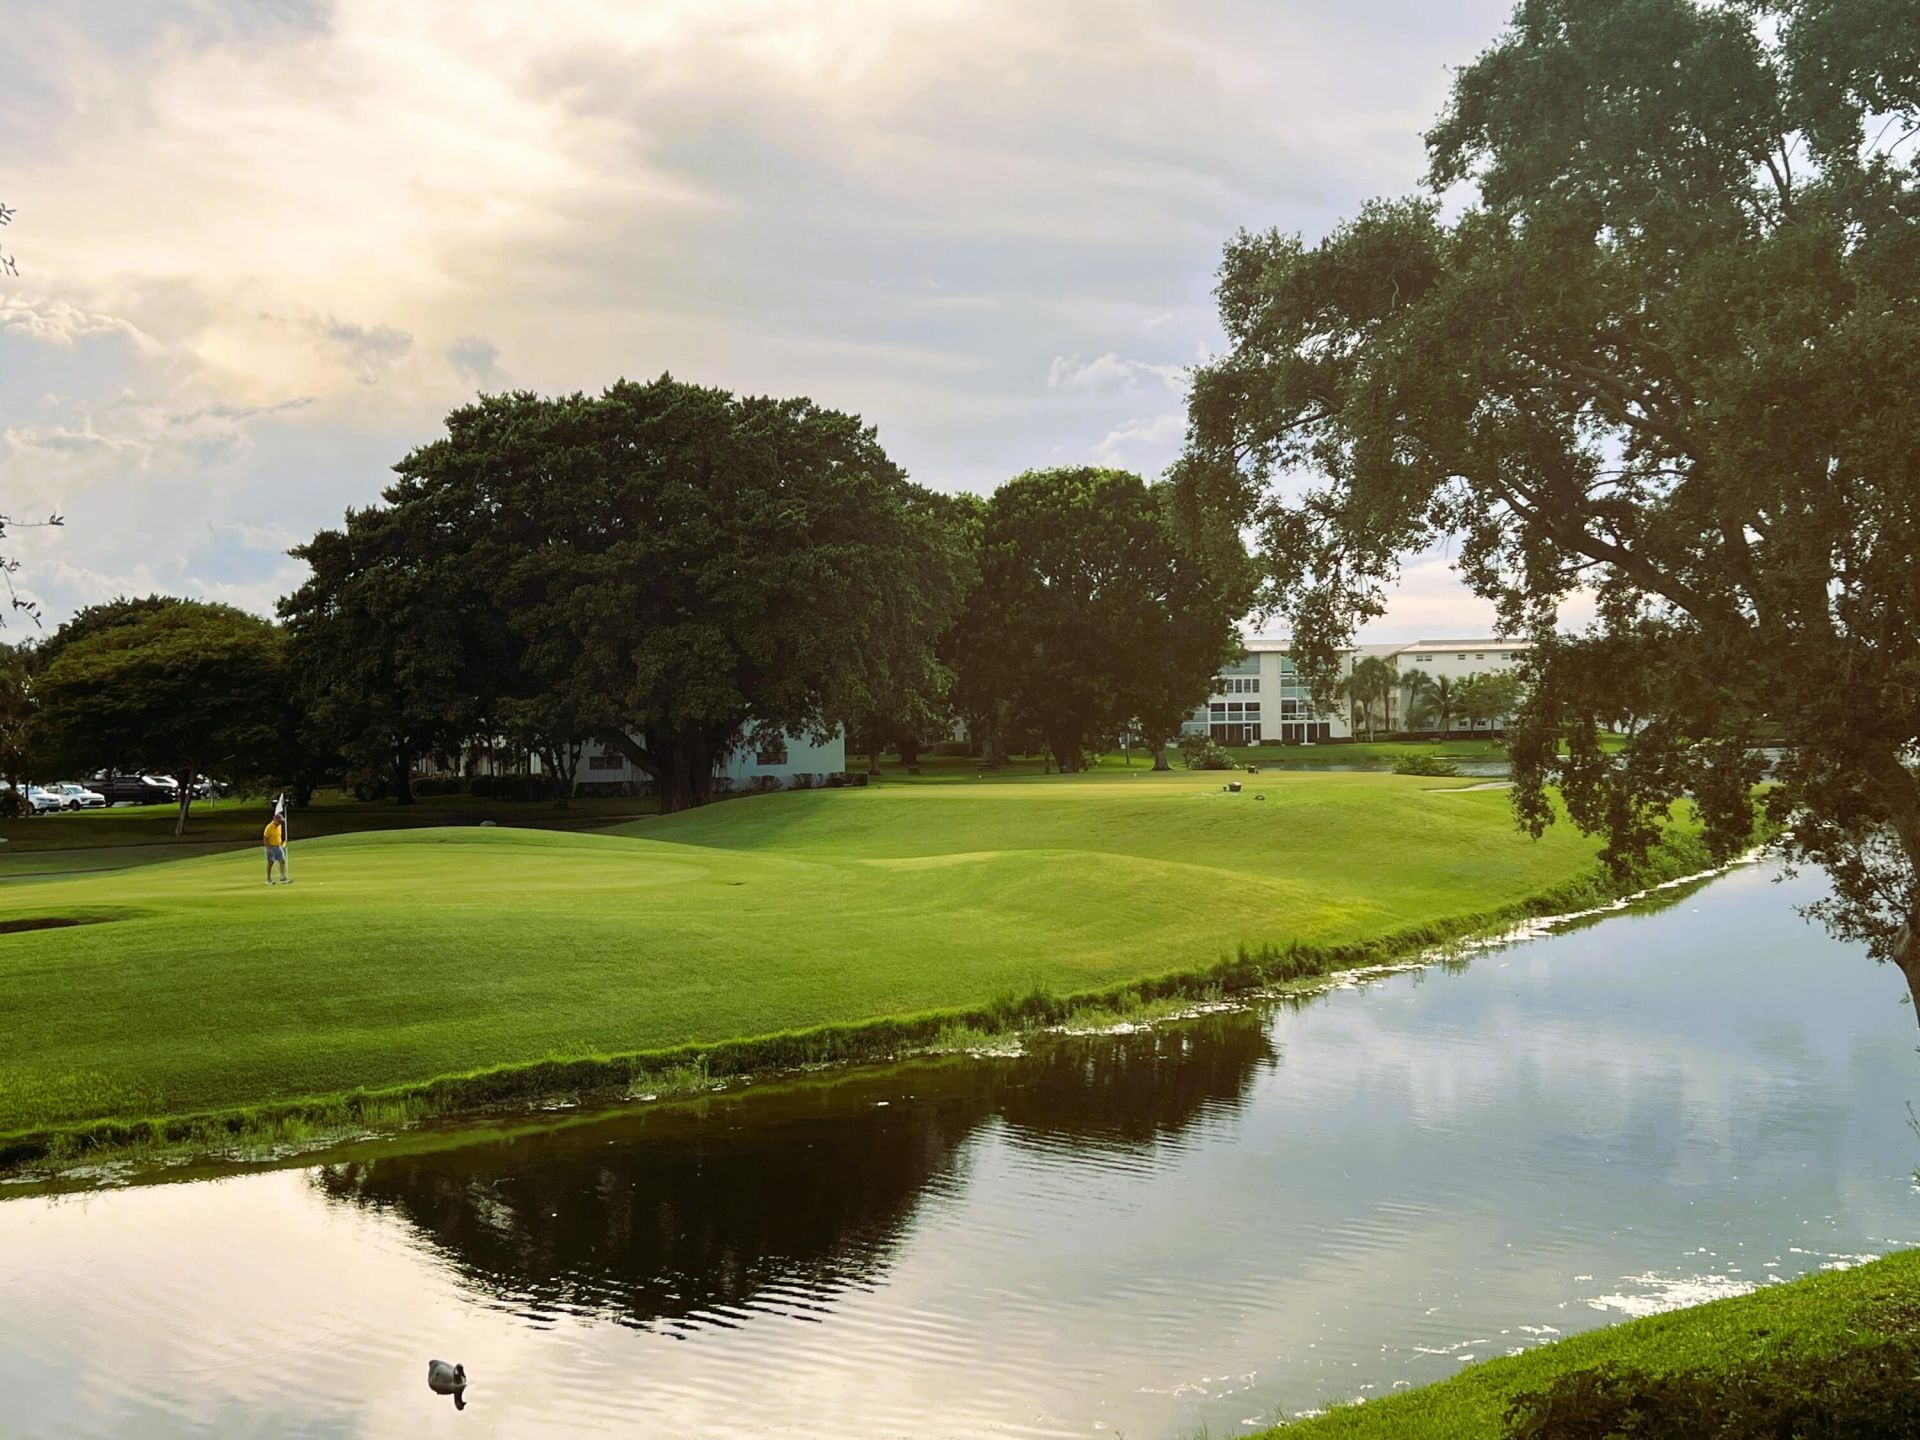
Expansive LAKE/GOLF VIEW from this 2nd Floor REMODEL Featuring PORCELAIN TILE THRU-OUT and HURRICANE GLASS ENCLOSED PATIO Plus a Modern OPEN KITCHEN with HIGH-HAT LIGHTING, Tile Backsplash and WOOD FLAT PANEL CABINETRY. Upgraded ELECTRICAL PANEL and 2019 Water-Heater. CROWN MOLDING in Living Areas and Main Bedroom. NEW Main Bathroom VANITY, HIGH-HAT LIGHTING and TUB with GLASS DOOR. EXTRA CLOSET in Second Bedroom. Gorgeous SHOWER DOORS in the Guest Bathroom. High End PLANTATION SHUTTERS. Glass Louver Door and Ceiling Fans for those Breezy Days. ASSOCIATION REQUIRES ONE OCCUPANT 55+ WITH 20% DOWN AND WYNMOOR INCOME FORMULA AND A CREDIT SCORE OF 700 PLUS $250 REFUNDABLE MOVE-IN FEE. Information Deemed Reliable but, Not Guaranteed.
Property Features
Property Type: Residential - Condominium
Cooling: Central Air, Ceiling Fan(s), Electric
Fenced: Yes
Heating: Central, Electric
Roof Type: Flat, Mansard
Stories: 1.0
Taxes: $1,440
Year Built: 1980
Amenities
Entrance Foyer
Pantry
Walk-In Closet(s)
Bedroom Layout - Split
Feature Descriptions
Appliances: Disposal, Dishwasher, Electric Range, Microwave, Refrigerator, Range
Association: Wynmoor Community Council
Association Amenities: Billiard Room, Clubhouse, Car Wash Area, Elevator(s), Fitness Center, Golf Course, Jogging Path, Laundry, Picnic Area, Parking, Pool, Sauna, Spa/Hot Tub, Storage, Tennis Court(s), Workshop Area, Trash Chute, Bike Storage, Bocce Ball, Business Center, Cafe/Restaurant, Community Room, Courtesy Bus, Heated Pool, Hobby Room, Library, Pickleball Court(s), Sidewalks, Gated, Security, Recreation Facilities
Association Fee Includes: Cable TV, Insurance, Internet, Maintenance Grounds, Maintenance Structure, Pest Control, Sewer, Trash, Water
Exterior: Pre-Cast Concrete Construction
Fencing: Perimeter
Flooring: Tile
Furnished: Unfurnished
HOA Fee: $692/ Monthly
Hot Tub: Yes
Laundry: Common Area
Parcel#: 484229gg0210
Parking: Asphalt, Assigned, Guest, Golf Cart Parking
Parking Notes: Asphalt, Assigned, Guest, Golf Cart Parking
Patio/Porch: Patio - Covered, Patio, Glass Enclosed
Pets Allowed: No
Restrictions: Limited # Vehicles, No Corporate Buyer, Parking - No Boat, Parking - No Motorcycle, Parking - No RV, Park
Sauna: Yes
Security: Fire Alarm, Gated with Guard, Smoke Detector(s), Security Fence, Security Patrol
Sewer: Public Sewer
Special View Info: Golf Course, Water, Lake
SQFT Living: 1156
Structure Type: Multi Family
Total Rooms: 5
Utilities: Cable Available, Phone Available, Sewer Connected, Water Connected
Utilities: Cable Available, Phone Available, Sewer Connected, Water Connected
Water: Public
Waterfront Features: None, Lake Front
Windows: Drapes, Plantation Shutters, Storm Window(s)
Room Sizes
Kitchen: 10 X 11
Living Room: 13 X 29
Primary Bedroom: 14 X 14
Bedroom 2: 12 X 14
Other: 7 X 20
Local Schools
High School: Coconut Creek
Middle School: Margate
Elementary School: Coconut Creek
Listed By / Shown By
Listed By
Agency Name: Dalton Wade Inc
Agency Phone: 888-668-8283
Shown By
Agency Title: RealtyMark
Agency Phone: 888-260-0040

Estimate Your Payment
Estimated Payment
$ 635.78 per month $456.02 Principal & Interest $120.00 Property Tax $59.76 Homeowner's InsuranceChange Payment Information


3203 Portofino Point, Unit G2 | MLS# B26070252
This condo located at 3203 Portofino Point, Unit G2, Coconut Creek, FL 33066 is currently listed for sale with an asking price of $204,900. This property was built in 1980 and has 2 bedrooms and 2 full baths with 1200 sq. ft. Portofino Point, Unit G2 is located in the PORTOFINO VILLAGE 2-E CONDO subdivision. Search PORTOFINO VILLAGE 2-E CONDO real estate on www.realtymark.net today.