
BEDS3
BATHS2 full
SQUARE FEET1,504
MLS#DESU2114678
STATUSACTIVE UNDER CONTRACT
PROPERTY TYPEResidential - Single Family
SCHOOLINDIAN RIVER
Property Description
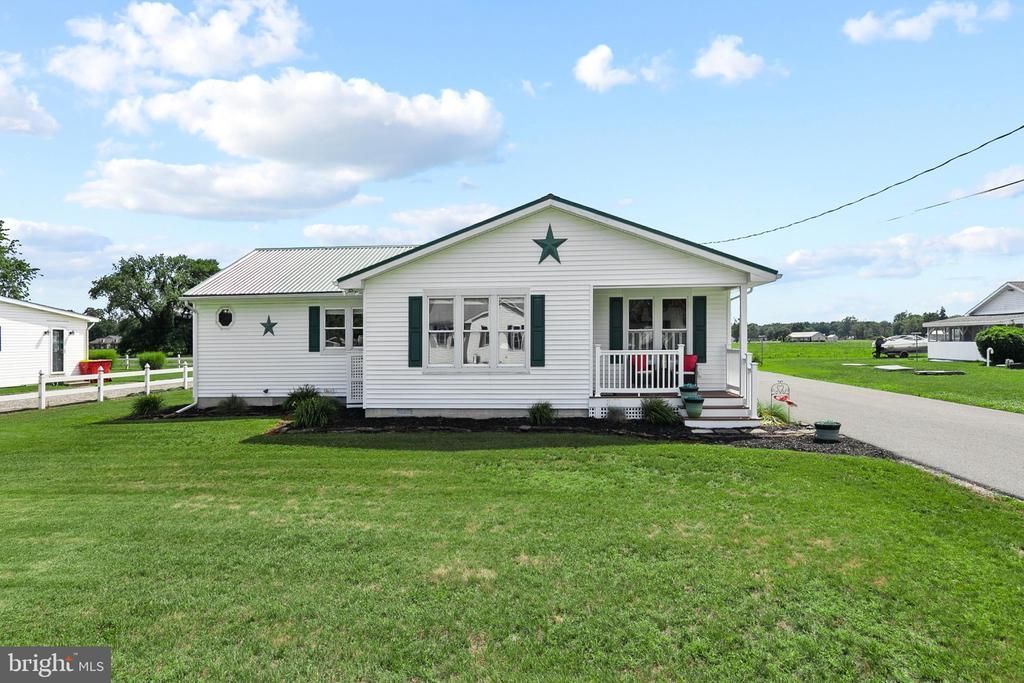
Welcome to this well-maintained 3-bedroom, 2-bath home offering the convenience of one-level living in the Town of Dagsboro. Situated on a .34-acre lot, this home offers over 1,500 square feet of comfortable living space and welcomes you with a charming front porch that opens to a spacious family room featuring a cozy propane fireplace, crown molding, and a ceiling fan. The family room flows seamlessly into the kitchen and dining area, creating a functional layout for everyday living and entertaining. The kitchen and dining area feature laminate wood flooring, while the dining room is accented with plantation shutters, crown molding, and beadboard. The kitchen includes a refrigerator, oven/range, dishwasher, microwave, backsplash and convenient access to the rear deck for easy indoor-outdoor living and entertaining. The primary bedroom offers an en-suite bath with a walk-in shower. Two spacious guest bedrooms share a beautifully updated hall bath featuring granite countertops, a cherry vanity, 12" x 12" ceramic tile flooring, a tiled shower, beadboard wainscoting, and a convenient linen closet. Step outside to enjoy the rear deck overlooking the backyard, while the detached two-car garage provides excellent space for vehicles, storage, or hobbies. A long driveway offers plenty of off-street parking for family and guests. Connected to public water and located in the Town of Dagsboro, this home combines small-town charm with easy access to shopping, restaurants, golf, boating, and Delaware's beautiful beaches. Offering exceptional value, this well-cared-for home is ready for its next owner to move in and make it their own.
Property Features
Property Type: Residential - Single Family
Cooling: Central A/C
Fireplaces: 1
Fuel Type: Electric
Garage: 2
Heating: Heat Pump(s)
Home Style: Ranch/Rambler
Lot Size: 0.34 Acres
Roof Type: Metal
Stories: 1.0
Taxes: $1,255
Year Built: 1968
Feature Descriptions
Additional Structures: Above Grade, Below Grade
Appliances: Dishwasher, Dryer - Electric, Oven/Range - Electric, Washer, Refrigerator, Microwave
Building Name: NONE AVAILABLE
Days on Site: 20
Exterior: Vinyl Siding
Fireplace: Gas/Propane
Flooring: Carpet, Laminated, Ceramic Tile
Interior: Bathroom - Tub Shower, Bathroom - Walk-In Shower, Ceiling Fan(s), Carpet, Combination Kitchen/Dining, Combination Dining/Living, Crown Moldings, Entry Level Bedroom, Family Room Off Kitchen, Kitchen - Eat-In, Pantry, Primary Bath(s), Window Treatments
Lot: Cleared, Landscaping, No Thru Street
Lot Dimensions: 0.34 Acre(S)
Parking Features: Paved Driveway
Parking Notes: 8 Total Parking Spaces
Sewer: On Site Septic, Septic Exists
Special View Info: Other
SQFT Above Finished: 1504
SQFT Total Finished: 1504
Structure Type: Detached
Total Garage/Parking Spaces: 8
Utilities: Cable TV Available, Phone Available, Propane
Water: Public
Local Schools
School District: INDIAN RIVER
Listed By / Shown By
Listed By
Agency Name: Long & Foster Real Estate, Inc.
Agency Phone: 3025399040
Shown By
Agency Title: RealtyMark
Agency Phone: 888-260-0040

Estimate Your Payment
Estimated Payment
$ 935.02 per month $734.21 Principal & Interest $104.58 Property Tax $96.22 Homeowner's InsuranceChange Payment Information


32024 Stone Lane | MLS# DESU2114678
This single family home located at 32024 Stone Lane, Dagsboro, DE 19939 is currently listed for sale with an asking price of $329,900. This property was built in 1968 and has 3 bedrooms and 2 full baths with 1504 sq. ft. Stone Lane is located within the INDIAN RIVER school district. Search Dagsboro real estate on www.realtymark.net today.