
BEDS3
BATHS3 full
SQUARE FEET2,081
MLS#PADE2122522
STATUSACTIVE
PROPERTY TYPEResidential - Single Family
SUBDIVISIONBELMONT
SCHOOLGARNET VALLEY
Property Description
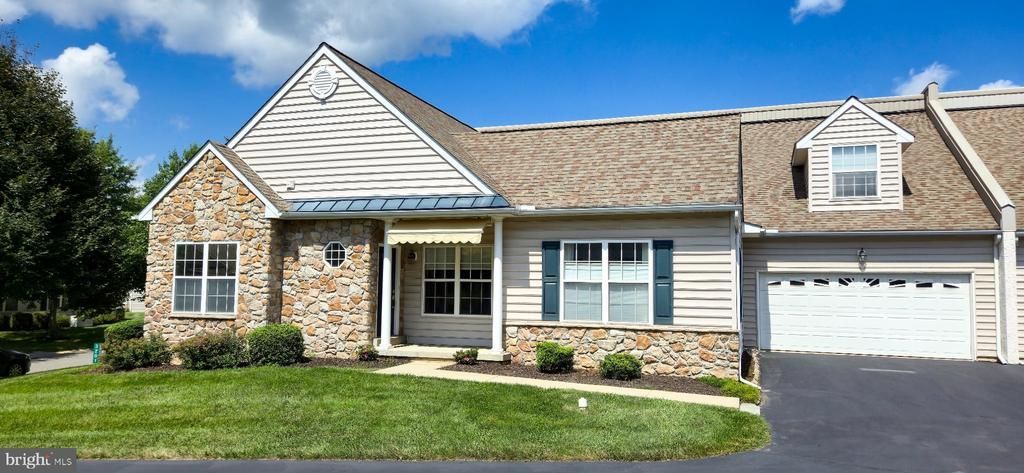
Welcome to this well-kept 3-bedroom, 3-bathroom home with a 2-car attached garage in the desirable Belmont 55+ community. Enjoy a comfortable layout featuring a living room, formal dining room, a spacious family room with cathedral ceilings and a gas fireplace and a bright sunroom. Thoughtfully located off the family room, the eat in kitchen includes a stainless-steel refrigerator, dual sink, dishwasher, built-in microwave above the stove, under-cabinet lighting and surprising amount of cabinet space. The main-level primary suite offers a cathedral ceiling, walk-in closet, and private en-suite bath. There is a second bedroom also located on the main level with a full bath across the hall that has a jetted tub/shower combo. The laundry is located on the main floor by garage access, and a large pantry adds a lot of storage. Upstairs you’ll find another bedroom and full bath—perfect for guests or family. The large unfinished basement includes an egress window and storage shelving, giving you extra space or future finishing potential. Residents of Belmont enjoy access to a clubhouse, walking trails, and a pond in this active adult community. The HOA covers lawn care, snow removal, mulching and trash for a lower-maintenance lifestyle and inside the clubhouse residents can enjoy a gym, pool table, card room and gathering space. Belmont has some beautiful, landscaped grounds and residents can enjoy the many walking paths, benches and pond area. It is conveniently located near tax-free Delaware shopping and major routes. This home has been carefully maintained and is ready for its next owner to move right in or update to their taste. Schedule your showing today!
Property Features
Property Type: Residential - Single Family
Basement: Yes
Basement: Drainage System, Full, Interior Access, Poured Concrete, Shelving, Sump Pump, Unfinished, Windows
Cooling: Central A/C
Fireplaces: 1
Fuel Type: Natural Gas
Garage: 2
Heating: Forced Air, Humidifier
Home Style: Carriage House
Lot Size: 0.00 Acre(S)
Roof Type: Architectural Shingle
Stories: 2.0
Taxes: $7,867
Year Built: 2006
Feature Descriptions
Additional Structures: Above Grade
Appliances: Built-In Microwave, Built-In Range, Dishwasher, Disposal, Humidifier, Oven/Range - Electric, Washer, Dryer, Water Heater
Community Amenities: Billiard Room, Club House, Common Grounds, Community Center, Fitness Center, Game Room, Jog/Walk Path, Water/Lake Privileges
Days on Site: 5
Electric: 200+ Amp Service, Circuit Breakers
Exterior: Awning(s)
Exterior: Stone, Vinyl Siding
Fireplace: Gas/Propane
Flooring: Carpet, Ceramic Tile, Hardwood, Vinyl
HOA Fee: $260.00/Monthly
Interior: Bathroom - Jetted Tub, Bathroom - Stall Shower, Bathroom - Tub Shower, Breakfast Area, Carpet, Ceiling Fan(s), Chair Railings, Dining Area, Entry Level Bedroom, Family Room Off Kitchen, Formal/Separate Dining Room, Kitchen - Eat-In, Pantry, Primary Bath(s), Walk-in Closet(s), Window Treatments
Lot Dimensions: 0.00 Acre(S)
Municipality: BETHEL TWP
Number of Rooms: 8
Parking Notes: 4 Total Parking Spaces
Rooms: Living Room, Dining Room, Primary Bedroom, Bedroom 2,Bedroom 3,Kitchen, Sun/Florida Room, Great Room, Laundry, Bathroom 2,Bathroom 3,Primary Bathroom
Sewer: Public Sewer
SQFT Above Finished: 2081
SQFT Total Finished: 2081
Structure Type: Twin/Semi-Detached
Total Garage/Parking Spaces: 4
Water: Public
Room Sizes
Bedroom 3: 20 x 18 Level - Upper 1
Primary Bedroom: 16 x 14 Level - Main
Bedroom 2: 16 x 12 Level - Main
Living Room: 14 x 12 Level - Main
Dining Room: 15 x 12 Level - Main
Sun/Florida Room: 12 x 11 Level - Main
Great Room: 16 x 16 Level - Main
Kitchen: 16 x 11 Level - Main
Local Schools
School District: GARNET VALLEY
Listed By / Shown By
Listed By
Agency Name: RE/MAX Edge
Agency Phone: 3024424200
Shown By
Agency Title: RealtyMark
Agency Phone: 888-260-0040

Estimate Your Payment
Estimated Payment
$ 2,002.30 per month $1,190.68 Principal & Interest $655.58 Property Tax $156.04 Homeowner's InsuranceChange Payment Information


3201 Half Mile Post S | MLS# PADE2122522
This single family home located at 3201 Half Mile Post S , Garnet Valley, PA 19060 is currently listed for sale with an asking price of $535,000. This property was built in 2006 and has 3 bedrooms and 3 full baths with 2081 sq. ft. Half Mile Post S is located in the BELMONT subdivision within the GARNET VALLEY school district. Search BELMONT real estate on www.realtymark.net today.