
BEDS3
BATHS2 full
SQUARE FEET2,390
MLS#PADA2063492
STATUSPENDING
PROPERTY TYPEResidential - Single Family
SUBDIVISIONWEST HANOVER
SCHOOLCENTRAL DAUPHIN
Property Description
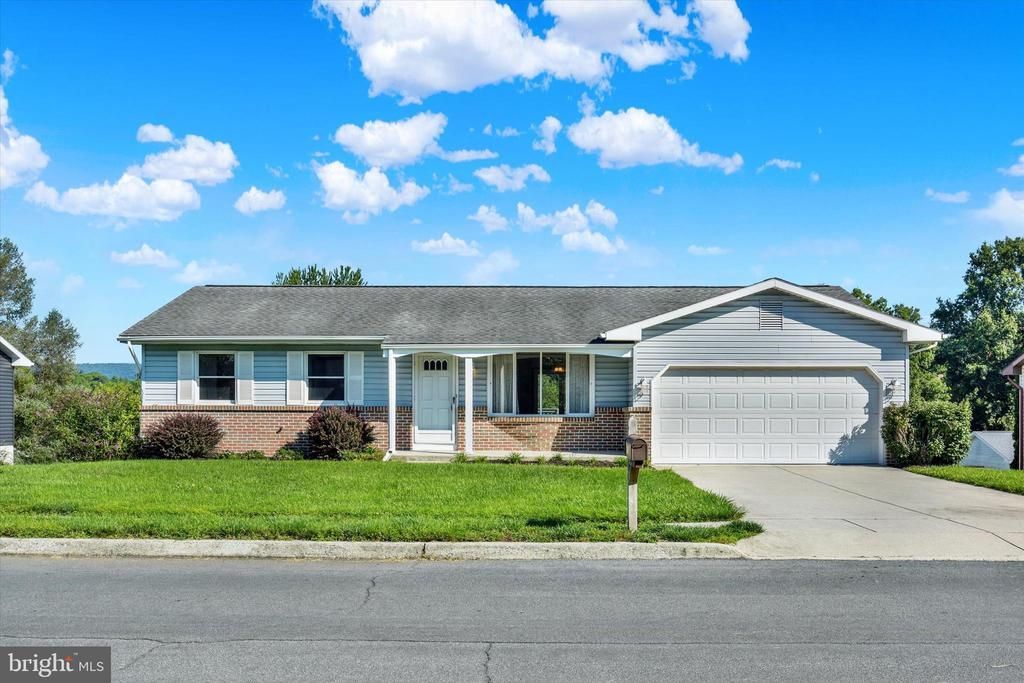
Welcome to 320 Regent Road! This 3-bedroom, 2-bath ranch offers 1,305 square feet of finished living space plus a spacious walkout lower level with plenty of potential for future expansion. Recent updates include LVP flooring throughout, updated bathrooms with new vanities and hardware, a tub/shower combination in the hall bath, and a new shower and toilet in the primary bath. The kitchen features granite countertops, a tile backsplash, pantry, and new dishwasher, stove, and microwave. The primary bedroom offers two closets and an overhead light, with overhead lighting also found in the additional bedrooms and family room. Downstairs, the 1,085-square-foot unfinished walkout basement is already drywalled and ready to finish, featuring impressive 10-foot ceilings, lower-level laundry, and access to the rear patio. Enjoy additional outdoor living on the deck off the main level, along with privacy fencing and a storage shed. A 2-car garage completes the home, and natural gas is available in the neighborhood. Located in an established neighborhood with convenient access to Harrisburg and Hershey, as well as nearby shopping, dining, and everyday amenities.
Property Features
Property Type: Residential - Single Family
Basement: Yes
Cooling: Central A/C
Fuel Type: Electric
Garage: 2
Heating: Heat Pump(s)
Home Style: Ranch/Rambler
Lot Size: 0.18 Acres
Roof Type: Composite
Stories: 1.0
Taxes: $3,221
Year Built: 1989
Feature Descriptions
Additional Structures: Above Grade, Below Grade
Appliances: Dishwasher, Dryer, Microwave, Oven/Range - Electric, Refrigerator, Washer
Days on Site: 9
Electric: 200+ Amp Service
Exterior: Frame, Vinyl Siding
Exterior: Sidewalks
Lot Dimensions: 0.18 Acre(S)
Municipality: WEST HANOVER TWP
Parking Notes: 2 Total Parking Spaces
Rooms: Dining Room, Primary Bedroom, Bedroom 2,Bedroom 3,Kitchen, Family Room, Primary Bathroom, Full Bath
Sewer: Public Sewer
SQFT Above Finished: 1305
SQFT Below Finished: 1085
SQFT Total Finished: 2390
Structure Type: Detached
Total Garage/Parking Spaces: 2
Water: Public
Room Sizes
Dining Room: 12 x 11 Level - Main
Family Room: 16 x 18 Level - Main
Kitchen: 16 x 11 Level - Main
Primary Bedroom: 17 x 12 Level - Main
Primary Bathroom: 8 x 5 Level - Main
Bedroom 2: 10 x 15 Level - Main
Bedroom 3: 9 x 12 Level - Main
Full Bath: 8 x 6 Level - Main
Local Schools
High School: CENTRAL DAUPHIN
School District: CENTRAL DAUPHIN
Listed By / Shown By
Listed By
Agency Name: Joy Daniels Real Estate Group, Ltd
Agency Phone: 7176953177
Shown By
Agency Title: RealtyMark
Agency Phone: 888-260-0040

Estimate Your Payment
Estimated Payment
$ 1,099.10 per month $734.44 Principal & Interest $268.42 Property Tax $96.25 Homeowner's InsuranceChange Payment Information


320 Regent Road | MLS# PADA2063492
This single family home located at 320 Regent Road, Harrisburg, PA 17112 is currently listed for sale with an asking price of $330,000. This property was built in 1989 and has 3 bedrooms and 2 full baths with 2390 sq. ft. Regent Road is located in the WEST HANOVER subdivision within the CENTRAL DAUPHIN school district. Search WEST HANOVER real estate on www.realtymark.net today.