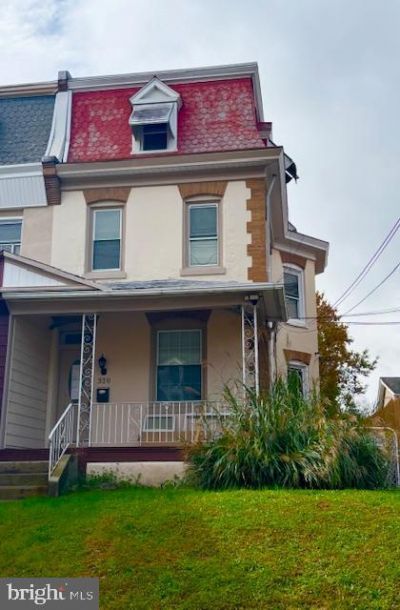

BEDS3
BATHS2 full
SQUARE FEET1,920
MLS#PAPH2651934
STATUSACTIVE
PROPERTY TYPERental - Single Family
SUBDIVISIONFOX CHASE
SCHOOLPHILADELPHIA CITY
Property Description
Totally rehabbed (2025) 1st floor unit in Fox Chase. Living Room with new flooring, high ceilings, antique ''pocket doors" lead into nice sized Bedroom; Ultra-modern full Bathroom w/ large walk-in stall shower; modern Kitchen features new appliances, new granite countertops; 2nd Bedroom, exit to rear full fenced yard. This features large rear yard, gazebo and fire pit. Lower level ( basement) exit to yard, features the 3rd Bedroom, modern full bathroom. Located few blocks from Temple Un Hospital ( Jeanes Hospital), "Joseph's Pizza" Restaurant. Minutes from breweries/restaurants in Rockledge area (Iron Hill, Gaul Malt house etc), Burholme Park and driving range. New washer, dryer & refrigerator included.
Property Features
Property Type: Rental - Single Family
Basement: Yes
Basement: Connecting Stairway, Daylight, Full, Outside Entrance, Rear Entrance, Windows, Fully Finished
Cooling: Central A/C
Fuel Type: Natural Gas
Heating: Baseboard - Hot Water
Home Style: Straight Thru
Lot Size: 0.09 Acres
Stories: 3.0
Year Built: 1941
Feature Descriptions
Additional Structures: Above Grade, Below Grade
Appliances: Dryer - Gas, Dryer - Electric, Oven - Self Cleaning, Oven/Range - Electric, Range Hood, Refrigerator
Days on Site: 11
Exterior: Masonry
Fencing: Vinyl, Privacy
Lot Dimensions: 0.09 Acre(S)
Municipality: PHILADELPHIA
Pet Restrictions: Dogs OK, Size/Weight Restriction
Sewer: Public Sewer
SQFT Above Finished: 1920
SQFT Total Finished: 1920
Structure Type: Twin/Semi-Detached
Water: Public
Local Schools
School District: PHILADELPHIA CITY
Listed By / Shown By
Listed By
Agency Name: CB Realty One
Agency Phone: 2156374000
Shown By
Agency Title: RealtyMark
Agency Phone: 888-260-0040


320 Loney Street, Unit (1ST FL) | MLS# PAPH2651934
This property located at 320 Loney Street, Unit (1ST FL), Philadelphia, PA 19111 is currently listed for rent with an asking price of $2,400 / Monthly. Loney Street, Unit (1ST FL) is located within the PHILADELPHIA CITY school district. Search Philadelphia real estate on www.realtymark.net today.