
BEDS3
BATHS1 full 1 partial
SQUARE FEET1,250
MLS#PABU2125946
STATUSACTIVE
PROPERTY TYPEResidential - Townhouse
SUBDIVISIONBRITTANY GLEN
SCHOOLCENTRAL BUCKS
Property Description
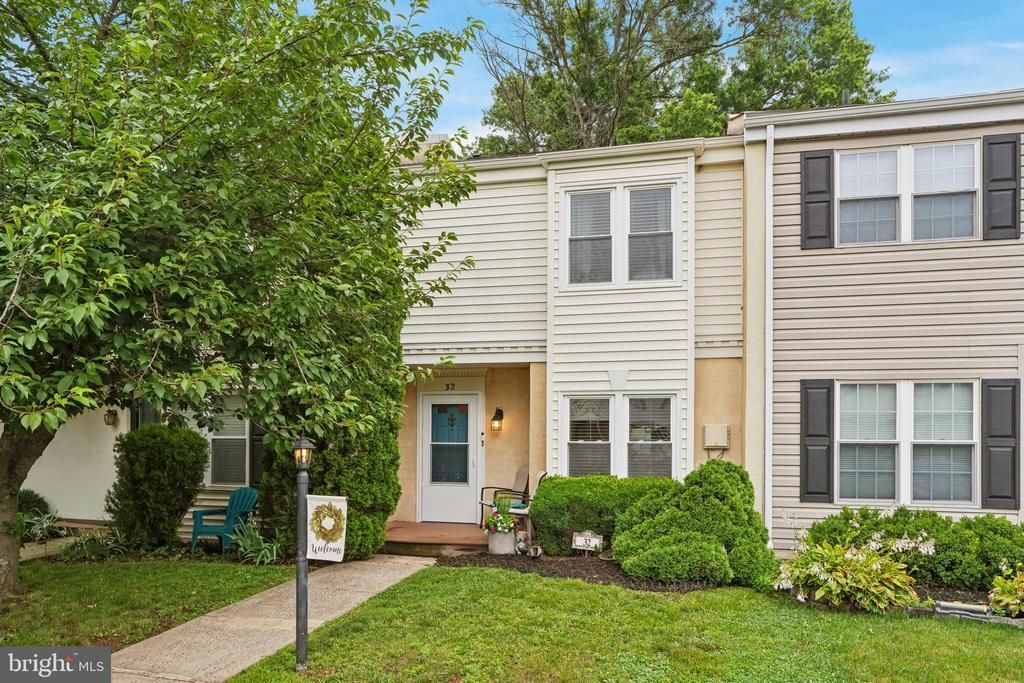
Come check out this beautiful interior townhome unit in highly desirable Chalfont! This property has been exceptionally cared for during it's ownership and from the moment you arrive, you'll appreciate the inviting curb appeal and beautifully landscaped front and rear gardens that create a peaceful outdoor retreat. Inside, the home features a bright, functional floor plan with spacious living and dining areas, updated flooring, and a cozy wood-burning fireplace that adds warmth and character. The kitchen offers ample cabinetry, granite countertops, stainless steel appliances, and an ideal layout for everyday living and entertaining. Sliding glass doors lead to a private, fenced backyard complete with a deck, mature landscaping, and plenty of space to relax or host guests. Upstairs, you'll find three generously sized bedrooms with ample closet space and an updated full bathroom. Located within the award-winning Central Bucks School District, this home combines comfort, convenience, and an unbeatable location. Enjoy easy access to parks, shopping, dining, and major commuter routes while living in one of Bucks County's most desirable communities. Schedule your showing today!
Property Features
Property Type: Residential - Townhouse
Basement: Full, Unfinished
Basement: Yes
Cooling: Central A/C
Fireplaces: 1
Fuel Type: Electric
Heating: Heat Pump - Electric BackUp, Forced Air
Home Style: Traditional
Lot Size: 0.04 Acres
Roof Type: Architectural Shingle
Stories: 2.0
Taxes: $4,547
Year Built: 1976
Feature Descriptions
Additional Structures: Above Grade, Below Grade
Days on Site: 7
Exterior: Vinyl Siding, Other
Exterior: Sidewalks
Flooring: Carpet, Luxury Vinyl Plank
HOA Fee: $315.00/Quarterly
Interior: Ceiling Fan(s), Stove - Wood, Breakfast Area
Lot Dimensions: 0.04 Acre(S)
Municipality: NEW BRITAIN BORO
Number of Rooms: 7
Parking Notes: 2 Total Parking Spaces
Rooms: Living Room, Dining Room, Primary Bedroom, Bedroom 2,Kitchen, Family Room, Bedroom 1
Sewer: Public Sewer
SQFT Above Finished: 1250
SQFT Total Finished: 1250
Structure Type: Interior Row/Townhouse
Total Garage/Parking Spaces: 2
Utilities: Cable TV
Water: Public
Room Sizes
Primary Bedroom: 13 x 17 Level - Upper 1
Bedroom 1: 10 x 11 Level - Upper 1
Bedroom 2: 10 x 11 Level - Upper 1
Kitchen: 9 x 13 Level - Main
Dining Room: 7 x 12 Level - Main
Living Room: 12 x 19 Level - Main
Local Schools
School District: CENTRAL BUCKS
Listed By / Shown By
Listed By
Agency Name: Realty One Group Supreme
Agency Phone: 2152204840
Shown By
Agency Title: RealtyMark
Agency Phone: 888-260-0040

Estimate Your Payment
Estimated Payment
$ 1,259.70 per month $778.73 Principal & Interest $378.92 Property Tax $102.05 Homeowner's InsuranceChange Payment Information


32 Unami Trail | MLS# PABU2125946
This townhouse located at 32 Unami Trail, Chalfont, PA 18914 is currently listed for sale with an asking price of $349,900. This property was built in 1976 and has 3 bedrooms and 1 full and 1 partial baths with 1250 sq. ft. Unami Trail is located in the BRITTANY GLEN subdivision within the CENTRAL BUCKS school district. Search BRITTANY GLEN real estate on www.realtymark.net today.