
BEDS6
BATHS6 full 1 partial
SQUARE FEET7,100
MLS#4056179
STATUS
PROPERTY TYPEResidential - Single Family
Property Description
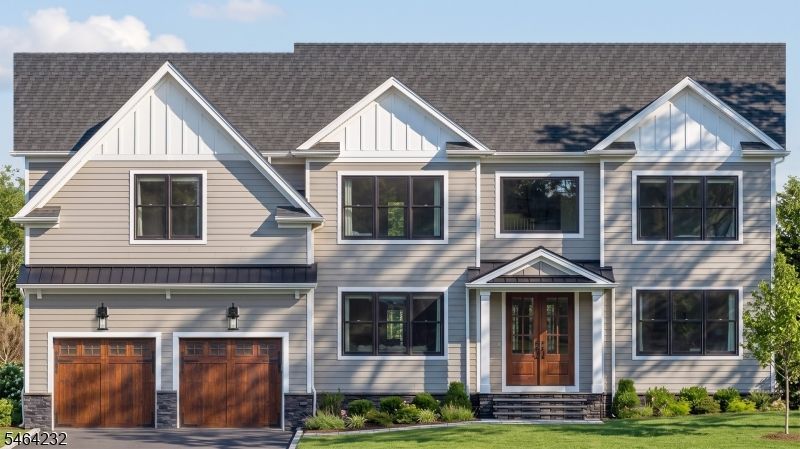
This new construction home sits on nearly half an acre, ensuring privacy along a tree-lined street in sought-after Florham Park, NJ. Offering 5,000sf above grade plus a 2,000sf basement with a gym, wet bar, en-suite bedroom, office, recreation space, and true walk-out, this 6-bedroom, 6.1-bath home with a 2-car garage (EV-ready) offers room to live, work, and entertain on every level. Enter through a grand 2-story foyer, featuring tasteful trim work, 7.5-inch wide-plank white oak floors, and an elegant staircase. 10? ceilings on the first floor are complemented by 9? ceilings in the basement and second floor. The first floor offers expansive sitting and dining spaces, a private in-law suite and a 2-story family room with gas fireplace. The chef's kitchen features Viking appliances, an oversized quartz island, semi-custom cabinetry, walk-in pantry, dry bar, and more. The second floor is anchored by a primary suite with a huge walk-in closet and spa-like bath. Three additional en-suite bedrooms, each with a walk-in closet, and a laundry room complete the level. Pre-wired for a whole-home mesh network and speakers throughout. A multi-zone, smart HVAC system provides comfort through all four seasons. Outdoors: a generous composite deck, newly sodded yard, underground irrigation, Hardie siding, and AZEK trim. Conveniently located near top schools, Midtown Direct train service, shopping, and dining, this exceptional residence blends architectural grandeur with modern luxury.
Property Features
Property Type: Residential - Single Family
Basement: Yes
Basement: Finished
Cooling: Multi-Zone Cooling
Fuel Type: Gas-Natural
Garage: 2
Heating: 2 Units
Home Style: Colonial
Lot Size: 0.43 Acres
Roof Type: Asphalt Shingle
Taxes: $10,756
Amenities
CODetect
CeilHigh
SmokeDet
StallTub
WlkInCls
Feature Descriptions
Appliances: Carbon Monoxide Detector, Dishwasher, Range/Oven-Gas, Refrigerator, See Remarks
Bath: Stall Shower And Tub
Days on Site: 17
Driveway: 2 Car Width, Blacktop
Fireplace: Gas Fireplace
Flooring: Tile, Wood
Handicap: No
Lot: Level Lot
Lot Dimensions: 0.43 acre(s)
Parking Notes: Attached, InEntrnc
Sewer: Public Sewer
Utilities: Electric, Gas-Natural
Water: Public Water
Room Sizes
Primary: 24x17
Bedroom 2: 14x13
Bedroom 3: 15x12
Bedroom 4: 16x16
Dining Room: 16x14
Kitchen: 18x40
Living Room: 16x14
Office: 10x9
Exercise Room: 13x21
Rec Room: 38x17
Office: 13x15
Local Schools
High School: Hanover PK
Middle School: Ridgedale
Elementary School: Brooklake
Listed By / Shown By
Listed By
Agency Name: AST REALTY, LLC
Agency Contact: 732-854-9080
Shown By
Agency Title: RealtyMark
Agency Phone: 888-260-0040

Estimate Your Payment
Estimated Payment
$ 7,504.07 per month $5,842.11 Principal & Interest $896.33 Property Tax $765.63 Homeowner's InsuranceChange Payment Information


32 Townsend Dr | MLS# 4056179
This single family home located at 32 Townsend Dr, Florham Park, NJ 07932 is currently listed for sale with an asking price of $2,625,000. This property has 6 bedrooms and 6 full and 1 partial baths with 7100 sq. ft. Search Florham Park real estate on www.realtymark.net today.