
BEDS4
BATHS4 full 1 partial
SQUARE FEET6,100
MLS#4058101
STATUS
PROPERTY TYPEResidential - Townhouse
Property Description
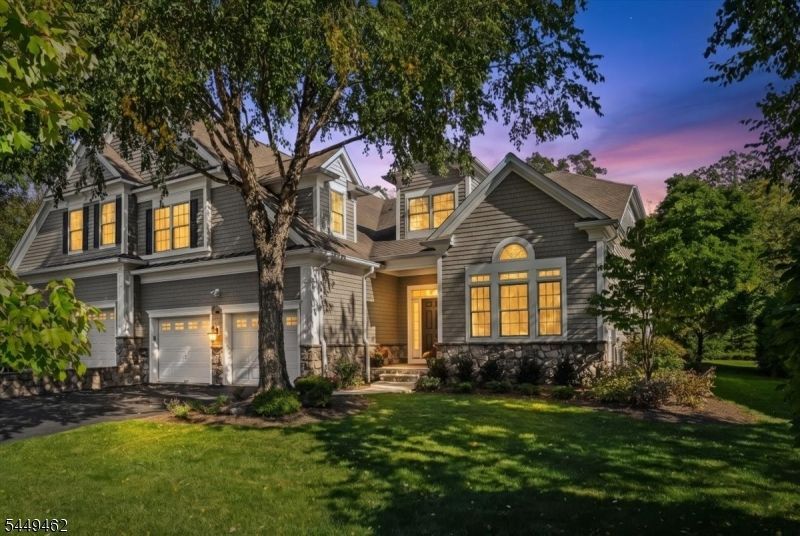
Designed with room to live, gather, and unwind, this luxurious sun-drenched Beckford model offers 6,100 SF of effortless living.Set on a level 1/4-acre with southern exposure, this home features a covered porch & stone patio with gas fire pit.The tremendous foyer opens to the living & dining rooms, office, butler's pantry with wet bar, & sunken family room with gas fireplace.An eat-in kitchen includes a center island, New SubZero refrigerator, GE Monogram stainless steel six-burner gas range with griddle. double gas ovens, warming shelf, electric wall oven, convection microwave, two Miele dishwashers, breakfast bar & large dining area.A mudroom closet, oversized two-car garage, laundry room, walk-in pantry, powder room & guest closet complete the first floor.The primary suite features a double-sided gas fireplace, sitting room, two walk-in closets, & sumptuous bath with soaking tub, stall shower & double vanities.Two additional bedrooms offer en-suite baths & walk-in closets The finished lower level includes a huge recreation room, fourth bedroom, full bath and door to patio from welled exit. Tremendous storage area can be finished, plumbed for 5th bathroom. The Manors at South Mountain, a 62-home townhouse community by Pulte Homes, this property offers completely maintenance-free living without the condominium ownership structure & is an Energy-Star rated high-efficiency home.Walking path around natural area at top. HOA fee includes snow removal, lawn care, refuse removal.
Property Features
Property Type: Residential - Townhouse
Basement: Yes
Basement: Finished-Partially, Walkout
Cooling: 2 Units, Central Air
Fuel Type: Gas-Natural
Garage: 2
Heating: 2 Units, Forced Hot Air
Home Style: Townhouse-End Unit, Multi Floor Unit
Lot Size: 0.23 Acres
Roof Type: Asphalt Shingle
Taxes: $32,351
Year Built: 2007
Amenities
BarWet
Blinds
CODetect
CeilCath
CeilHigh
SecurSys
Shades
SmokeDet
StallShw
StallTub
TubShowr
WlkInCls
Enclosed Porch(es)
Thermal Windows/Doors
Underground Lawn Sprinkler
Feature Descriptions
Appliances: Carbon Monoxide Detector, Central Vacuum, Dishwasher, Disposal, Dryer, Kitchen Exhaust Fan, Microwave Oven, Range/Oven-Gas, Refrigerator, Sump Pump, Wall Oven(s) - Electric, Washer, Water Softener-Own, Wine Refrigerator
Bath: Stall Shower And Tub
Days on Site: 9
Driveway: 2 Car Width, Blacktop
Exterior: CedarSid
Fireplace: Bedroom 1, Family Room, Gas Fireplace
Flooring: Carpeting, Tile, Wood
Lot: Level Lot
Lot Dimensions: 0.23 acre(s)
Parking Notes: Built-In, DoorOpnr, InEntrnc, Oversize
Security: yes
Sewer: Public Sewer
Utilities: All Underground
Water: Public Water
Local Schools
High School: COLUMBIA
Listed By / Shown By
Listed By
Agency Name: COMPASS NEW JERSEY, LLC
Agency Contact: 201-404-1972
Shown By
Agency Title: RealtyMark
Agency Phone: 888-260-0040

Estimate Your Payment
Estimated Payment
$ 7,602.00 per month $4,337.63 Principal & Interest $2,695.92 Property Tax $568.46 Homeowner's InsuranceChange Payment Information


32 Tillou Road West | MLS# 4058101
This townhouse located at 32 Tillou Road West, South Orange, NJ 07079 is currently listed for sale with an asking price of $1,949,000. This property was built in 2007 and has 4 bedrooms and 4 full and 1 partial baths with 6100 sq. ft. Search South Orange real estate on www.realtymark.net today.