
BEDS2
BATHS1 full
SQUARE FEET720
MLS#NJCD2123582
STATUSACTIVE
PROPERTY TYPEResidential - Single Family
SUBDIVISIONKINGSWAY VILLAGE
SCHOOLCHERRY HILL TOWNSHIP PUBLIC SCHOOLS
Property Description
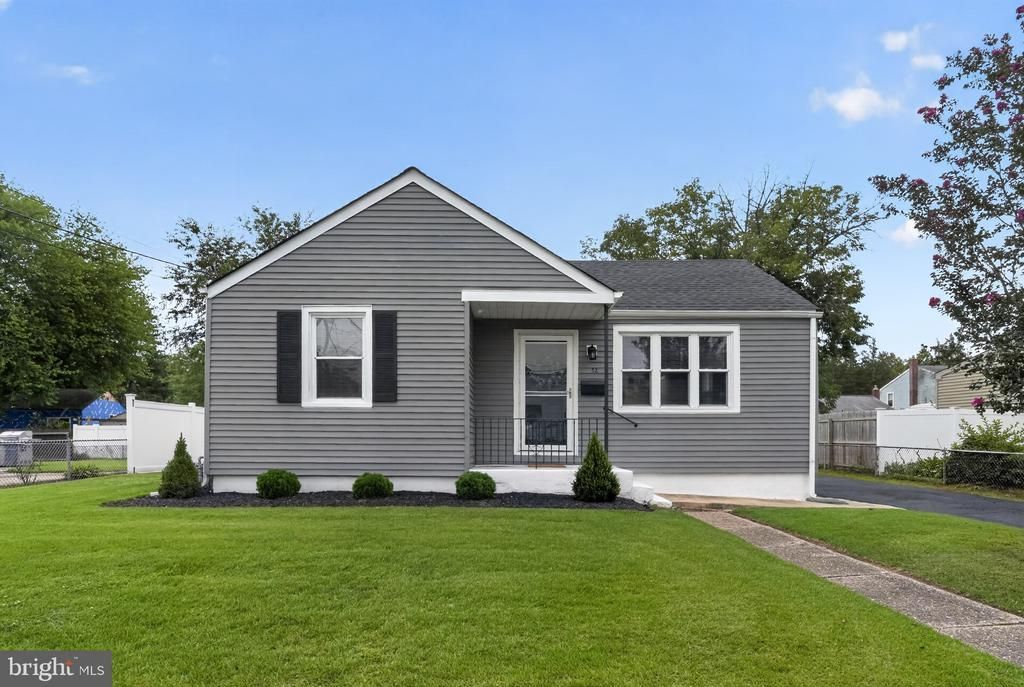
Welcome to this one-level ranch home tucked into the desirable Kingsway Village section of Cherry Hill. This is a home that's been meticulously updated. Inside, you'll find warm wood floors throughout and a modern, updated kitchen featuring a stainless steel sink, gas cooktop range, gas oven, refrigerator, plus a dedicated eating area. Two bedrooms and a claw foot tub in the bathroom. Outside, an oversized one-car and a half garage and driveway provide parking for up to four vehicles, and a fully fenced front and back yard offers privacy for pets, kids, or entertaining. Full basement for more storage. A pull-down attic adds even more storage options. Location is a real strength here: close to shopping, major highways, restaurants, and downtown Haddonfield, all in a quiet, established Cherry Hill neighborhood. This home has been fully renovated. Easy to show
Property Features
Property Type: Residential - Single Family
Basement: Yes
Basement: Improved, Outside Entrance
Cooling: Central A/C
Fireplaces: 1
Fuel Type: Natural Gas
Garage: 2
Heating: Central
Home Style: Traditional
Lot Size: 0.14 Acres
Roof Type: Shingle
Stories: 1.0
Taxes: $5,998
Year Built: 1971
Feature Descriptions
Additional Structures: Above Grade, Below Grade
Days on Site: 6
Electric: 200+ Amp Service
Exterior: Concrete, Masonry, Vinyl Siding
Lot Dimensions: 0.14 Acre(S)
Municipality: CHERRY HILL TWP
Parking Notes: 4 Total Parking Spaces
Pet Restrictions: No Pet Restrictions
Sewer: Public Sewer
SQFT Above Finished: 720
SQFT Total Finished: 720
Structure Type: Detached
Total Garage/Parking Spaces: 4
Water: Public
Local Schools
School District: CHERRY HILL TOWNSHIP PUBLIC SCHOOLS
Listed By / Shown By
Listed By
Agency Name: Compass Pennsylvania, LLC
Agency Phone: 2674358015
Shown By
Agency Title: RealtyMark
Agency Phone: 888-260-0040

Estimate Your Payment
Estimated Payment
$ 1,317.93 per month $723.31 Principal & Interest $499.83 Property Tax $94.79 Homeowner's InsuranceChange Payment Information


32 Stanford Road | MLS# NJCD2123582
This single family home located at 32 Stanford Road, Cherry Hill, NJ 08034 is currently listed for sale with an asking price of $325,000. This property was built in 1971 and has 2 bedrooms and 1 full baths with 720 sq. ft. Stanford Road is located in the KINGSWAY VILLAGE subdivision within the CHERRY HILL TOWNSHIP PUBLIC SCHOOLS school district. Search KINGSWAY VILLAGE real estate on www.realtymark.net today.