
BEDS3
BATHS2 full 1 partial
MLS#4046553
STATUS
PROPERTY TYPEResidential - Single Family
Property Description
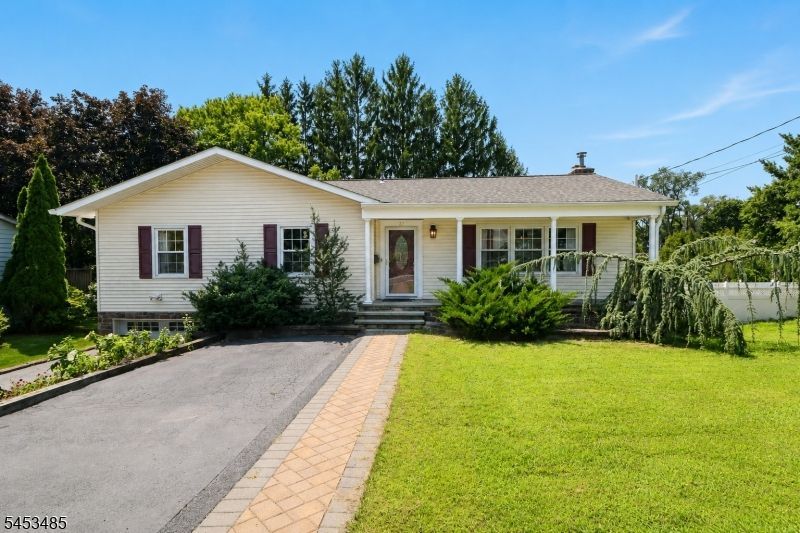
TONS OF VALUE! Welcome Home to this sun-filled 3 BR, 2.5 Bath RANCH! Hardwood floors throughout, Living Room/Dining Room entertaining spaces with slider to the oversized Trek Deck overlooking the serene private yard. Eat in kitchen with granite countertops and stainless steel appliances. Washer/dryer located on the first floor. Three generously sized bedrooms with the primary bedroom ensuite that has a full bath (walk-in stall shower). An additional hall full bathroom with tub/shower. Mature landscaping. Attached 1 car garage with a secondary asphalt driveway making it super convenient for a multi-car household. A FULL Finished Basement with a Walk-out to the patio. High ceilings, wood-burning fireplace, powder room and lots of storage space. Roof (2019) Entire home converted to gas (2024) New Boiler (2024) New Hot water heater (2024). Close to schools, easy access to major highways. A true gem!
Property Features
Property Type: Residential - Single Family
Basement: Yes
Basement: Finished, Full, Walkout
Cooling: 1 Unit, Central Air
Fuel Type: Gas-Natural
Garage: 1
Heating: 1 Unit, Baseboard - Hotwater
Home Style: Ranch
Lot Size: 0.25 Acres
Roof Type: Asphalt Shingle
Taxes: $11,110
Year Built: 1975
Amenities
CODetect
CeilHigh
SmokeDet
StallShw
TubShowr
Deck
Patio
Storage Shed
Feature Descriptions
Appliances: Carbon Monoxide Detector, Dishwasher, Dryer, Kitchen Exhaust Fan, Microwave Oven, Range/Oven-Gas, Refrigerator, Washer
Bath: Stall Shower
Days on Site: 21
Driveway: 2 Car Width, Blacktop
Exterior: Vinyl Siding
Fireplace: Rec Room, Wood Burning
Flooring: Vinyl-Linoleum, Wood
Handicap: No
Lot: Level Lot
Lot Dimensions: 0.25 acre(s)
Outbuilding(s): Yes
Parking Notes: Attached, InEntrnc
Sewer: Public Sewer
Utilities: Gas-Natural
Water: Public Water
Room Sizes
Primary: 14x13
Bedroom 2: 13x11
Bedroom 3: 10x10
Dining Room: 12x10
Kitchen: 13x11
Living Room: 18x13
Rec Room: 24x23
Local Schools
High School: MorrisHill
Middle School: Mackinnon
Elementary School: MarieDuffy
Listed By / Shown By
Listed By
Agency Name: KELLER WILLIAMS REALTY
Agency Contact: 973-476-7115
Shown By
Agency Title: RealtyMark
Agency Phone: 888-260-0040

Estimate Your Payment
Estimated Payment
$ 2,310.06 per month $1,223.84 Principal & Interest $925.83 Property Tax $160.39 Homeowner's InsuranceChange Payment Information


32 Grove St | MLS# 4046553
This single family home located at 32 Grove St, Wharton, NJ 07885 is currently listed for sale with an asking price of $549,900. This property was built in 1975 and has 3 bedrooms and 2 full and 1 partial baths. Search Wharton real estate on www.realtymark.net today.